
Susan Bermudez
Simply Real Estate
(623) 432-8479
103 Total Sales
1 in Central City
$360,000 Price
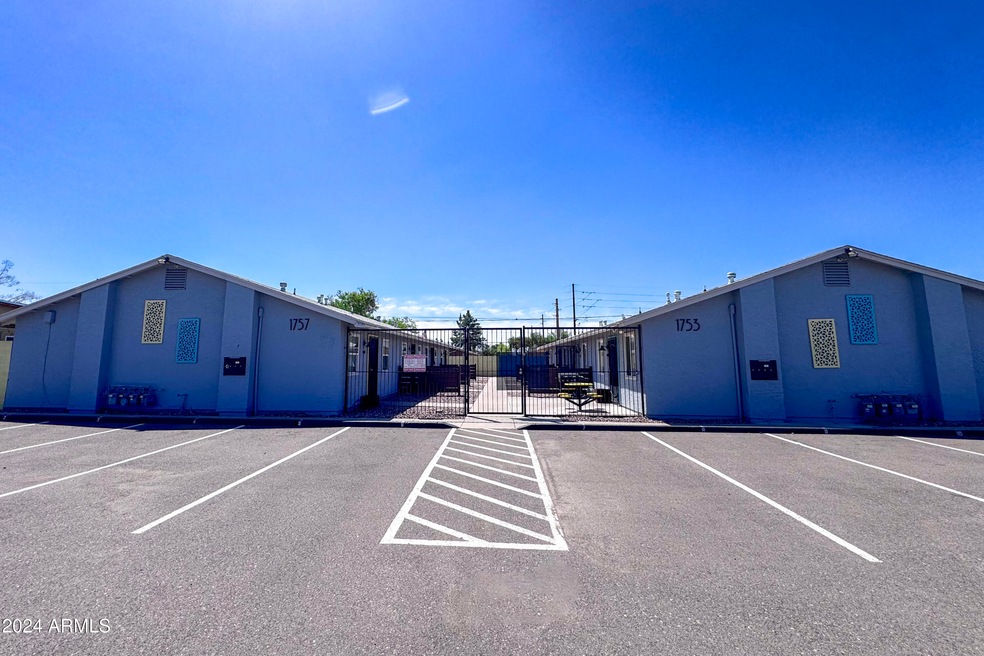
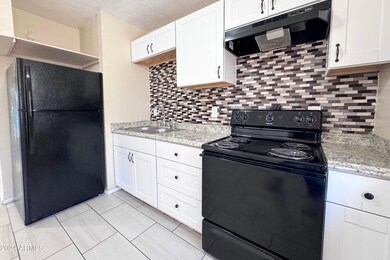
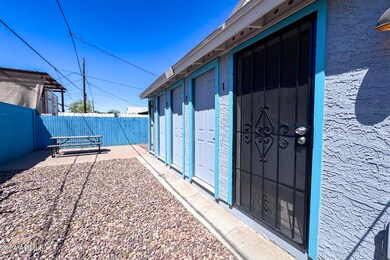
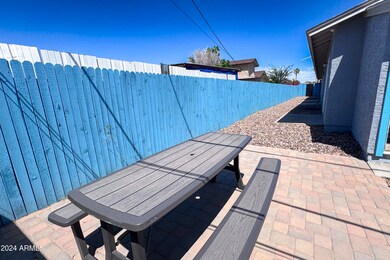
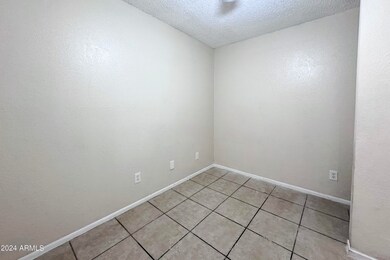
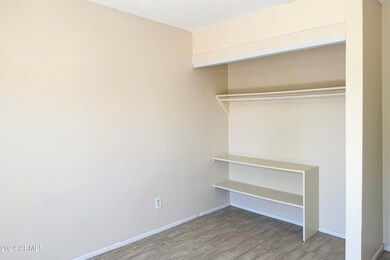
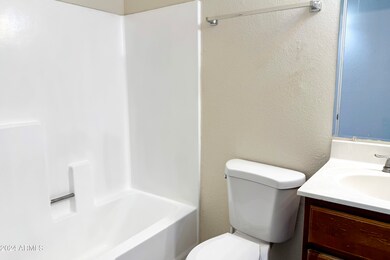
Welcome to your new home at 1753 E Harvard Street in the heart of Phoenix! Enjoy low-maintenance, newly remodeled 2 bedroom, 1 bath apartment with ceiling fans for added comfort, and a bright, open layout perfect for everyday living. The kitchen comes with appliances included, so you can move in and start cooking right away. On-site laundry facilities make laundry day simple and stress-free.
Located in a highly desirable central Phoenix neighborhood, this home puts you just minutes from major attractions like Phoenix Children’s Hospital, Phoenix Art Museum, and the Children’s Museum of Phoenix. You’ll also love the convenience of nearby shopping centers, local dining options, and vibrant entertainment districts. Easy freeway access makes commuting to Downtown Phoenix, Tempe, or Scottsdale a breeze.
Don’t miss out on this well-located home in a thriving neighborhood! Schedule your tour today and experience the perfect blend of comfort, convenience, and city living.
ANIMALS
Dogs: Ok
Cats: OK
Max: 2
Max Weight: 30lbs
Deposit: $300
Pet Rent: $25 per animal
UTILITES
Electricity: APS
Utility Billback
**Water/Sewer/Trash
SCREENING CRITERIA
Application Information:
• Applications are processed on a first-come, first-served basis.
• Applications cannot be processed until we receive a completed rental application and the application fee
• All prospective applicants 18 or older must complete a separate application and pay an application fee
• Application fee is $55.00 per adult
• Applications generally take 24 to 48 hours to process, depending on our ability to obtain the information needed to complete the screening process
• Application fees are non-refundable and must be paid in the form of Certified Funds or Cash, unless you complete an online application, in which case payment can be made through the portal.
• Once an application is submitted, no applicants or animals may be removed.
Security Deposit:
• A Security Deposit in the amount equal to one (1) month’s rent is required to reserve a home once the application is approved (Deposit amount may vary based on unit. Amount required will be on listing).
• Upon approval, the applicant will have 72 hours from the payment of the security deposit to cancel and receive a full refund of the Security Deposit. If the applicant cancels after the 72 hours, the Security Deposit will be forfeited. Cancellations must be sent in writing.
• An additional security deposit may be required based on the results obtained from the screening process
Rental History:
• Three (3) Years of positive Rental History is required
• Previous housing on a rental property must provide a good reference
• All properties are non-smoking.
• No balance may be left outstanding to any previous landlord
• Sufficient notice must be given
• Applicants in the process of an eviction will be denied
• No evictions in the last 4 years.
Occupancy Standards
• Two persons per bedroom
• Does not include unborn babies or children under the age of one
Income Requirements:
• Minimum income requirements are based on the number of adults living in a household
• Monthly gross income must exceed (3) times the monthly rent.
• For voucher holders, income verification, “rent” is considered the portion of what the applicant/future resident is responsible for.
• Proof of income is required. The Following are examples of acceptable proof of income documents
• Most recent payroll check stub
• Signed offer of employment
• Personal tax returns (required if self-employed)
• Social Security/SSDI/Retirement Statements
Credit:
• No landlord-related credit issues including evictions or money owed to other landlords.
• Must be able to activate utilities in your own name.
• No open bankruptcy. No bankruptcy dismissed or discharged within 4 years of application.
• No outstanding judgments.
• No unsatisfied landlord collections.
Criminal Background:
• Acts of violence towards persons or property will be denied, including but not limited to felony convictions related to murder, arson, kidnapping, assault, robbery, burglary, acts of terrorism, vandalism, sexual assault, registered sex offenders, violent crimes against another person, or the manufacture or distribution of a controlled substance will be the basis for denial of the application. These felony convictions will be considered for 10 years from the point of completion of the sentence, including parole.
• No applicants with any outstanding warrants or charges pending a trial will be accepted.
Renters Insurance:
• Renters Insurance is a Lease requirement. You must obtain and maintain a renters' insurance policy for the entire term of the lease agreement
• You will receive information from our preferred vendor regarding renters' insurance, which will make it easy to obtain your policy and potentially save you money compared to your current policy.
Last Agent to Rent the Property
WeDo Real Estate and Beyond License #SA535849000 Listed on: 10/23/2024
Last Renter's Agent
Harry D'Elia
Avant Garde License #SA535849000
Susan Bermudez
Simply Real Estate
(623) 432-8479
103 Total Sales
1 in Central City
$360,000 Price
Susan Smeland
DeLex Realty
(480) 605-0378
13 Total Sales
4 in Central City
$190K - $725K Price Range
Nancy Cotton
Fathom Realty Elite
(623) 500-6508
29 Total Sales
1 in Central City
$390,000 Price
Brad MacLay
MacLay Real Estate
(855) 491-1408
91 Total Sales
1 in Central City
$305,000 Price
Janet Smith
CPA Advantage Realty, LLC
(480) 389-5195
28 Total Sales
3 in Central City
$192K - $327K Price Range
Sharon Terhune
eXp Realty
(623) 233-0816
42 Total Sales
1 in Central City
$620,000 Price
We collect this data history from publicly available records. To have your information removed, we recommend requesting removal directly through your county’s website.
| Date | Event | Price | List to Sale | Price per Sq Ft |
|---|---|---|---|---|
| 08/29/2026 08/29/26 | Off Market | $1,095 | -- | -- |
| 08/19/2026 08/19/26 | Price Changed | $1,095 | -2.2% | $2 / Sq Ft |
| 08/15/2026 08/15/26 | Price Changed | $1,120 | -2.2% | $2 / Sq Ft |
| 08/10/2026 08/10/26 | Price Changed | $1,145 | -2.1% | $2 / Sq Ft |
| 08/07/2026 08/07/26 | Price Changed | $1,170 | -2.1% | $2 / Sq Ft |
| 07/30/2026 07/30/26 | Price Changed | $1,195 | -7.7% | $2 / Sq Ft |
| 07/22/2026 07/22/26 | Price Changed | $1,295 | -7.2% | $2 / Sq Ft |
| 07/19/2026 07/19/26 | Price Changed | $1,395 | 0.0% | $2 / Sq Ft |
| 07/19/2026 07/19/26 | For Rent | $1,395 | +40.2% | -- |
| 07/09/2026 07/09/26 | Off Market | $995 | -- | -- |
| 05/31/2026 05/31/26 | For Rent | $995 | 0.0% | -- |
| 05/05/2026 05/05/26 | Off Market | $995 | -- | -- |
| 04/23/2026 04/23/26 | For Rent | $995 | -13.5% | -- |
| 12/27/2024 12/27/24 | Rented | $1,150 | 0.0% | -- |
| 11/27/2024 11/27/24 | Price Changed | $1,150 | -3.8% | $1 / Sq Ft |
| 11/13/2024 11/13/24 | Price Changed | $1,195 | -4.4% | $1 / Sq Ft |
| 11/06/2024 11/06/24 | Price Changed | $1,250 | -2.0% | $2 / Sq Ft |
| 11/01/2024 11/01/24 | Price Changed | $1,275 | -1.5% | $2 / Sq Ft |
| 10/23/2024 10/23/24 | For Rent | $1,295 | -- | -- |
We collect this data history from publicly available records. To have your information removed, we recommend requesting removal directly through your county’s website.
| Year | Tax Paid | Tax Assessment Tax Assessment Total Assessment is a certain percentage of the fair market value that is determined by local assessors to be the total taxable value of land and additions on the property. | Land | Improvement |
|---|---|---|---|---|
| 2025 | $1,351 | $10,006 | ||
| 2024 | $1,286 | $9,529 | ||
| 2023 | $1,286 | $42,660 | $8,530 | $34,130 |
| 2022 | $1,235 | $32,000 | $6,400 | $25,600 |
| 2021 | $1,265 | $23,620 | $4,720 | $18,900 |
| 2020 | $1,235 | $20,580 | $4,110 | $16,470 |
| 2019 | $1,226 | $18,070 | $3,610 | $14,460 |
| 2018 | $1,201 | $15,950 | $3,190 | $12,760 |
| 2017 | $1,154 | $14,560 | $2,910 | $11,650 |
| 2016 | $1,110 | $11,980 | $2,390 | $9,590 |
| 2015 | $1,032 | $10,410 | $2,080 | $8,330 |
HD
Landlord's Agent in 2024
Harry D'Elia
WeDo Real Estate and Beyond
(602) 549-9764
3 Total Sales
Source: Arizona Regional Multiple Listing Service (ARMLS)
MLS Number: 6775059
Disclaimer: Certain information contained herein is derived from information provided by parties other than Homes.com. All information provided is deemed reliable, but is not guaranteed to be accurate and should be independently verified.
All information should be verified by the recipient and none is guaranteed as accurate by ARMLS
Listing Information presented by local MLS brokerage: Ten-X, local REALTOR®- Arlene Richardson - (888)-952-6393
Ask me questions while you tour the home.