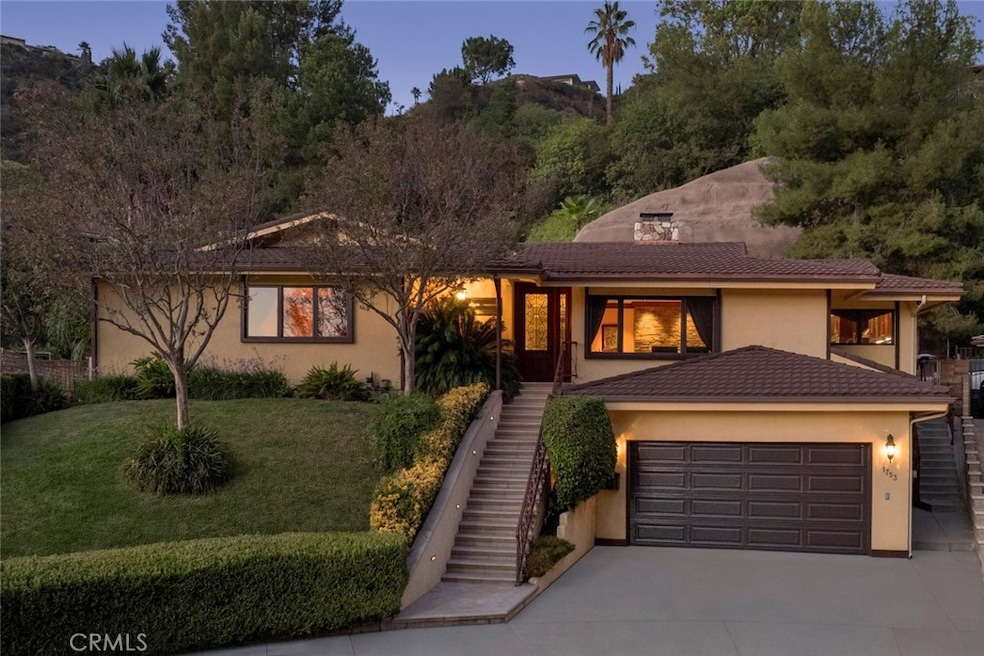
1753 N Pacific Ave Glendale, CA 91202
Brockmont NeighborhoodEstimated Value: $2,396,187
Highlights
- Heated Pool
- Contemporary Architecture
- Attic
- Herbert Hoover High School Rated A-
- Main Floor Bedroom
- High Ceiling
About This Home
Nestled at the end of a quiet cul-de-sac, north of Cumberland Road, in the highly sought after Northwest Glendale neighborhood. This beautifully maintained single-level residence offers the perfect blend of comfort, space, and style. Step through a custom wood front door and into a warm, inviting interior featuring three spacious bedrooms, and three full bathrooms. To the right of the main entrance, a cozy living room with a bespoke fireplace sets the perfect tone for relaxed evenings. Continue on, and you’ll find a bright, expansive family room with soaring ceilings flowing seamlessly into the dining area and a thoughtfully designed open kitchen, complete with high quality appliances. Ideal for both everyday living and effortless entertaining. Elegant Italian tile flooring, custom wood framed doors, and windows add timeless character throughout. Step outside to your private oasis, a freshly resurfaced pool and spa framed by a beautifully landscaped backyard bursting with vibrant color in spring and summer. Whether you're hosting weekend gatherings, grilling at the built-in BBQ with sink, or cozying up beside the outdoor fireplace on cooler nights this backyard is made for California living. A private driveway provides ample parking, and the attached two-car garage features custom cabinetry for additional storage. Conveniently located near Brand Park, Kenneth Village, The Americana at Brand, downtown Glendale, major studios, and with easy access to the 2, 5, and 134 freeway. This is more than just a house, it is a home.
Last Agent to Sell the Property
Coldwell Banker Hallmark Brokerage Phone: 818-209-0602 License #01453004 Listed on: 10/05/2025

Home Details
Home Type
- Single Family
Year Built
- Built in 1961
Lot Details
- 20,837 Sq Ft Lot
- Landscaped
- Sprinklers on Timer
- Lawn
Parking
- 2 Car Attached Garage
- Parking Available
- Driveway
Home Design
- Contemporary Architecture
- Entry on the 1st floor
- Metal Roof
- Stucco
Interior Spaces
- 2,268 Sq Ft Home
- 1-Story Property
- Central Vacuum
- Crown Molding
- High Ceiling
- Recessed Lighting
- Gas Fireplace
- Entrance Foyer
- Family Room with Fireplace
- Living Room with Fireplace
- Combination Dining and Living Room
- Tile Flooring
- Pool Views
- Attic
Kitchen
- Breakfast Area or Nook
- Eat-In Kitchen
- Breakfast Bar
- Double Convection Oven
- Gas Cooktop
- Dishwasher
Bedrooms and Bathrooms
- 3 Main Level Bedrooms
- Walk-In Closet
- 3 Full Bathrooms
- Bathtub
- Walk-in Shower
Laundry
- Laundry Room
- Dryer
- Washer
Home Security
- Carbon Monoxide Detectors
- Fire and Smoke Detector
Outdoor Features
- Heated Pool
- Stone Porch or Patio
- Exterior Lighting
Utilities
- Forced Air Heating and Cooling System
- Natural Gas Connected
- Sewer Paid
- Cable TV Available
Community Details
- No Home Owners Association
- Laundry Facilities
Listing and Financial Details
- Tax Lot 6
- Tax Tract Number 17958
- Assessor Parcel Number 5630016016
- $388 per year additional tax assessments
Ownership History
We collect this data history from publicly available records. To have your information removed, we recommend requesting removal directly through your county’s website.
Purchase Details
Home Financials for this Owner
Home Financials are based on the most recent Mortgage that was taken out on this home.Purchase Details
Purchase Details
Home Financials for this Owner
Home Financials are based on the most recent Mortgage that was taken out on this home.Purchase Details
Home Financials for this Owner
Home Financials are based on the most recent Mortgage that was taken out on this home.Purchase Details
Home Financials for this Owner
Home Financials are based on the most recent Mortgage that was taken out on this home.Home Values in the Area
Average Home Value in this Area
Purchase History
We collect this data history from publicly available records. To have your information removed, we recommend requesting removal directly through your county’s website.
| Date | Buyer | Sale Price | Title Company |
|---|---|---|---|
| $2,450,000 | Chicago Title Company | ||
| Dermegerdichian Richard | -- | None Available | |
| Dermegerdichian Richard | -- | Provident Title Company | |
| Gharibian Clara | $915,000 | Alliance Title Company | |
| Gharibian Clara | -- | Alliance Title Company |
Mortgage History
We collect this data history from publicly available records. To have your information removed, we recommend requesting removal directly through your county’s website.
| Date | Status | Borrower | Loan Amount |
|---|---|---|---|
| Open | $1,960,000 | ||
| Previous Owner | Gharibian Family Trust | $250,000 | |
| Previous Owner | Dermegerdichian Richard | $510,400 | |
| Previous Owner | Dermegerdichian Richard | $75,000 | |
| Previous Owner | Dermegerdichian Richard | $625,000 | |
| Previous Owner | Dermegerdichian Richard | $720,000 | |
| Previous Owner | Gharibian Clara | $156,000 | |
| Previous Owner | Gharibian Clara | $732,000 |
Tax History
We collect this data history from publicly available records. To have your information removed, we recommend requesting removal directly through your county’s website.
| Year | Tax Paid | Tax Assessment Tax Assessment Total Assessment is a certain percentage of the fair market value that is determined by local assessors to be the total taxable value of land and additions on the property. | Land | Improvement |
|---|---|---|---|---|
| 2026 | $14,673 | $2,450,000 | $1,700,000 | $750,000 |
| 2025 | $14,673 | $1,314,449 | $937,845 | $376,604 |
| 2024 | $14,303 | $1,288,676 | $919,456 | $369,220 |
| 2023 | $13,978 | $1,263,409 | $901,428 | $361,981 |
| 2022 | $13,735 | $1,238,637 | $883,753 | $354,884 |
| 2021 | $13,500 | $1,214,351 | $866,425 | $347,926 |
| 2019 | $12,983 | $1,178,334 | $840,727 | $337,607 |
| 2018 | $12,703 | $1,155,231 | $824,243 | $330,988 |
| 2016 | $12,126 | $1,110,375 | $792,238 | $318,137 |
| 2015 | $11,877 | $1,093,697 | $780,338 | $313,359 |
| 2014 | $11,773 | $1,072,274 | $765,053 | $307,221 |
Map
Source: California Regional Multiple Listing Service (CRMLS)
MLS Number: GD25232254
APN: 5630-016-016
Disclaimer: Certain information contained herein is derived from information provided by parties other than Homes.com. All information provided is deemed reliable, but is not guaranteed to be accurate and should be independently verified.
The multiple listing data appearing on this website, or contained in reports produced therefrom, is owned and copyrighted by California Regional Multiple Listing Service, Inc. ("CRMLS") and is protected by all applicable copyright laws. Information provided is for viewer's personal, non-commercial use and may not be used for any purpose other than to identify prospective properties the viewer may be interested in purchasing. All listing data, including but not limited to square footage and lot size is believed to be accurate, but the listing Agent, listing Broker and CRMLS and its affiliates do not warrant or guarantee such accuracy. The viewer should independently verify the listed data prior to making any decisions based on such information by personal inspection and/or contacting a real estate professional.
Based on information from California Regional Multiple Listing Service, Inc. and /or other sources. All data, including all measurements and calculations of area, is obtained from various sources and has not been, and will not be, verified by broker or MLS. All information should be independently reviewed and verified for accuracy. Properties may or may not be listed by the office/agent presenting the information
Ask me questions while you tour the home.