
Seller's Agent in 2026
Linda Temples
SIGNATURE REALTY ASSOCIATES
(813) 210-2002
53 Total Sales
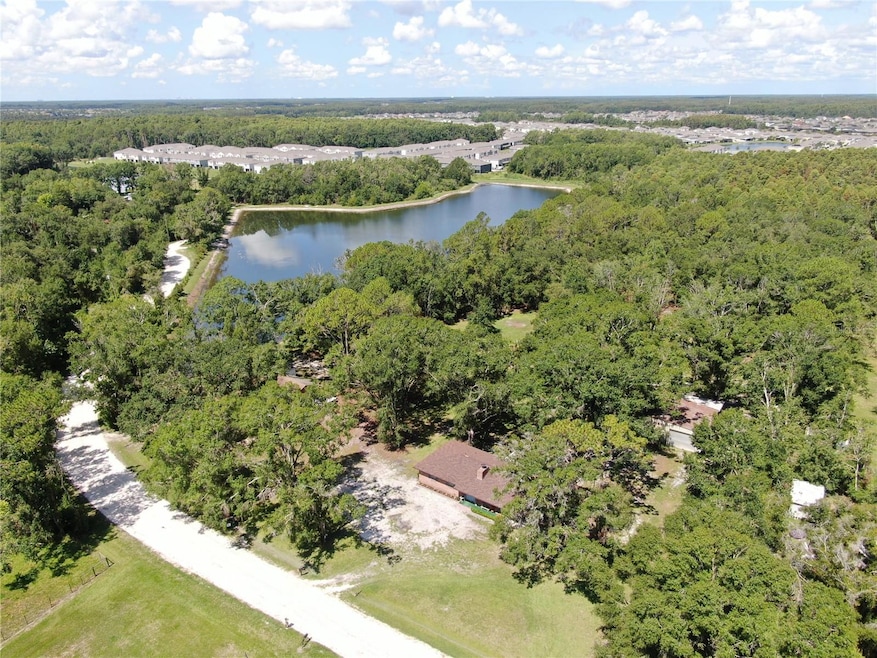

TWO HOMES perfect for Multigenerational living or rent one for extra income! Experience the perfect blend of country charm and modern convenience in this unique Wesley Chapel estate! Nestled on 8.5 picturesque acres, this 4-bedroom, 2-bathroom single-family home offers peaceful lake views, lush landscaping, and the serenity of sprawling oaks and native wildlife—including deer and sandhill cranes. The main home features a cozy fireplace, spacious living areas, a HUGE laundry area with tons of storage leads out to the 2 car carport, and a large screened-in lanai ideal for relaxing or entertaining. A separate 1-bedroom, 1-bathroom mother-in-law home has a large walk-in closet and also boasts its own screened lanai and overlooks the lake, perfect for multi-generational living or guest accommodations. Outdoors, you'll find a large powered workshop, potting shed, and additional storage building—ideal for hobbies, gardening, or running a home-based business. Enjoy fishing in the lake or simply soaking in the peaceful setting. Recent updates include a 5-year-old roof and AC, plus a Culligan water filtration system and a new drain field for the mother-in-law suite, along with new carpet in 2024. Located just minutes from shopping, dining, and major highways, this one-of-a-kind property offers the tranquility of country living with the convenience of city life nearby. Don't miss this rare opportunity to own a generational property with endless possibilities!
Last Agent to Sell the Property
SIGNATURE REALTY ASSOCIATES Brokerage Phone: 813-689-3115 License #3016825 Listed on: 06/26/2025
We collect this data history from publicly available records. To have your information removed, we recommend requesting removal directly through your county’s website.
We collect this data history from publicly available records. To have your information removed, we recommend requesting removal directly through your county’s website.
| Date | Buyer | Sale Price | Title Company |
|---|---|---|---|
| $100 | None Listed On Document | ||
| $775,000 | First American Title Insurance | ||
| -- | Attorney |
We collect this data history from publicly available records. To have your information removed, we recommend requesting removal directly through your county’s website.
| Date | Status | Borrower | Loan Amount |
|---|---|---|---|
| Previous Owner | $736,250 |
We collect this data history from publicly available records. To have your information removed, we recommend requesting removal directly through your county’s website.
| Date | Event | Price | List to Sale | Price per Sq Ft |
|---|---|---|---|---|
| 02/20/2026 02/20/26 | Sold | $775,000 | -3.1% | $348 / Sq Ft |
| 12/20/2025 12/20/25 | Pending | -- | -- | -- |
| 09/01/2025 09/01/25 | Price Changed | $800,000 | -5.9% | $359 / Sq Ft |
| 07/25/2025 07/25/25 | Price Changed | $849,900 | -5.6% | $382 / Sq Ft |
| 06/26/2025 06/26/25 | For Sale | $899,900 | -- | $404 / Sq Ft |
We collect this data history from publicly available records. To have your information removed, we recommend requesting removal directly through your county’s website.
| Year | Tax Paid | Tax Assessment Tax Assessment Total Assessment is a certain percentage of the fair market value that is determined by local assessors to be the total taxable value of land and additions on the property. | Land | Improvement |
|---|---|---|---|---|
| 2026 | $3,678 | $271,974 | ||
| 2025 | $3,523 | $271,974 | ||
| 2024 | $3,523 | $259,421 | ||
| 2023 | $3,356 | $204,220 | $0 | $0 |
| 2022 | $2,937 | $242,359 | $0 | $0 |
| 2021 | $2,590 | $191,445 | $124,342 | $67,103 |
| 2020 | $2,440 | $178,610 | $84,742 | $93,868 |
| 2019 | $2,398 | $175,329 | $0 | $0 |
| 2018 | $2,327 | $171,054 | $0 | $0 |
| 2017 | $2,298 | $169,229 | $0 | $0 |
| 2016 | -- | $162,881 | $0 | $0 |
| 2015 | $2,292 | $160,683 | $0 | $0 |
| 2014 | $2,209 | $181,482 | $84,742 | $96,740 |
Seller's Agent in 2026
Linda Temples
SIGNATURE REALTY ASSOCIATES
(813) 210-2002
53 Total Sales
Buyer's Agent in 2026
Antonio Suescum
RESULTS REAL ESTATE INC
(727) 510-7838
30 Total Sales
Source: Stellar MLS
MLS Number: TB8397250
APN: 36-26-20-0030-07000-0000
Disclaimer: Certain information contained herein is derived from information provided by parties other than Homes.com. All information provided is deemed reliable, but is not guaranteed to be accurate and should be independently verified.
All data is obtained from various sources and may not have been verified by broker or MLS GRID. Supplied Open House Information is subject to change without notice. All information should be independently reviewed and verified for accuracy. Properties may or may not be listed by the office/agent presenting the information. Some IDX listings have been excluded from this website. IDX information is provided exclusively for personal, non-commercial use, and may not be used for any purpose other than to identify prospective properties consumers may be interested in purchasing. Information is deemed reliable but not guaranteed.
Listings courtesy of Stellar MLS as distributed by MLS GRID.
Based on information submitted to the MLS GRID
Listing Information presented by local MLS brokerage: Ten-X - (888)-952-6393
Ask me questions while you tour the home.