
Elizabeth Thompson
Responds Quickly
Coldwell Banker Realty
(844) 755-6681
100 Total Sales
1 in Highlands-Schaumburg
$315,000 Price
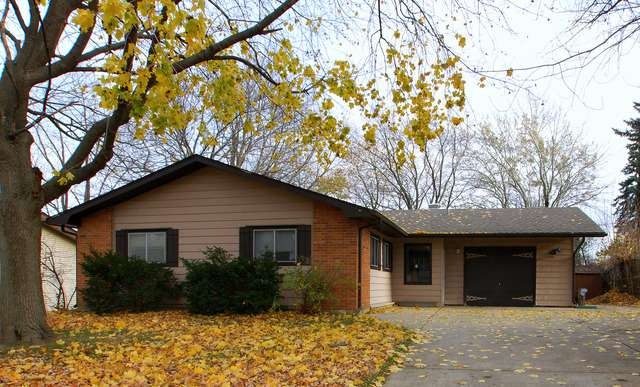

Estimated Value: $378,000 - $419,000
This home is located at 1755 Ida Rd, Hoffman Estates, IL 60169 since 13 November 2014 and is currently estimated at $395,341, approximately $271 per square foot. This property was built in 1962. 1755 Ida Rd is a home located in Cook County with nearby schools including Churchill Elementary School, Dwight D Eisenhower Junior High School, and Hoffman Estates High School.
Last Agent to Sell the Property
RE/MAX Top Performers License #471004433 Listed on: 11/13/2014
We collect this data history from publicly available records. To have your information removed, we recommend requesting removal directly through your county’s website.
Elizabeth Thompson
Coldwell Banker Realty
(844) 755-6681
100 Total Sales
1 in Highlands-Schaumburg
$315,000 Price
David Jaffe
@properties Christie's International Real Estate
(224) 258-0839
125 Total Sales
1 in Highlands-Schaumburg
$335,000 Price
Viola Waszkiewicz
Legacy Properties, A Sarah Leonard Company, LLC
(224) 434-3633
93 Total Sales
1 in Highlands-Schaumburg
$510,000 Price
Brian Khurelbaatar
Compass
(773) 869-7841
117 Total Sales
2 in Highlands-Schaumburg
$164K - $405K Price Range
Darren Allen
Real Broker LLC
(224) 507-1815
294 Total Sales
1 in Highlands-Schaumburg
$178,000 Price
Lisa Colby
@properties Christie's International Real Estate
(224) 628-7513
26 Total Sales
1 in Highlands-Schaumburg
$537,500 Price
We collect this data history from publicly available records. To have your information removed, we recommend requesting removal directly through your county’s website.
| Date | Buyer | Sale Price | Title Company |
|---|---|---|---|
| -- | None Listed On Document | ||
| Slowik Daniel | $185,000 | Cti | |
| Hasan Riazul | -- | None Available | |
| Hasan Riazul | -- | -- | |
| Siddiqua Hasan Riazul | -- | -- |
We collect this data history from publicly available records. To have your information removed, we recommend requesting removal directly through your county’s website.
| Date | Status | Borrower | Loan Amount |
|---|---|---|---|
| Open | $846,000 | ||
| Previous Owner | Slowik Daniel | $169,413 |
We collect this data history from publicly available records. To have your information removed, we recommend requesting removal directly through your county’s website.
| Year | Tax Paid | Tax Assessment Tax Assessment Total Assessment is a certain percentage of the fair market value that is determined by local assessors to be the total taxable value of land and additions on the property. | Land | Improvement |
|---|---|---|---|---|
| 2025 | $6,961 | $33,000 | $8,281 | $24,719 |
| 2024 | $6,961 | $26,000 | $7,098 | $18,902 |
| 2023 | $6,706 | $26,000 | $7,098 | $18,902 |
| 2022 | $6,706 | $26,000 | $7,098 | $18,902 |
| 2021 | $7,384 | $22,038 | $6,802 | $15,236 |
| 2020 | $7,211 | $22,038 | $6,802 | $15,236 |
| 2019 | $7,090 | $24,218 | $6,802 | $17,416 |
| 2018 | $7,148 | $21,922 | $5,619 | $16,303 |
| 2017 | $7,021 | $21,922 | $5,619 | $16,303 |
| 2016 | $6,531 | $21,922 | $5,619 | $16,303 |
| 2015 | $6,047 | $18,828 | $4,732 | $14,096 |
| 2014 | $5,940 | $18,828 | $4,732 | $14,096 |
| 2013 | $5,789 | $18,828 | $4,732 | $14,096 |
Seller's Agent in 2014
Jane Lee
RE/MAX
(847) 420-8866
2,211 Total Sales
Buyer's Agent in 2014
Dorota Gessek
Chicagoland Brokers, Inc.
(847) 322-3424
81 Total Sales
Source: Midwest Real Estate Data (MRED)
MLS Number: MRD08785896
APN: 07-09-212-012-0000
Disclaimer: Certain information contained herein is derived from information provided by parties other than Homes.com. All information provided is deemed reliable, but is not guaranteed to be accurate and should be independently verified.
All data is obtained from various sources and may not have been verified by broker or MLS GRID. Supplied Open House Information is subject to change without notice. All information should be independently reviewed and verified for accuracy. Properties may or may not be listed by the office/agent presenting the information. Some IDX listings have been excluded from this website.
Listings courtesy of Midwest Real Estate Data (MRED) as distributed by MLS GRID.
Based on information submitted to the MLS GRID
Ask me questions while you tour the home.