NOT LISTED FOR SALE

Estimated Value: $561,000 - $619,000

4 Beds
3 Baths
1,910 Sq Ft
$311/Sq Ft Est. Value

Sale Details

Date Sold: December 4, 2025

Last sale price $569,500 $298 Per Sq Ft

Est. 2% increase in value since last sale

Current estimated payment $3,650 / mo

49 Days on Market

Highlights

  • Wood Flooring
  • Covered Patio or Porch
  • Converted Garage
  • No HOA
  • Double Oven
  • Cooling Available

About This Home

As of December 2025

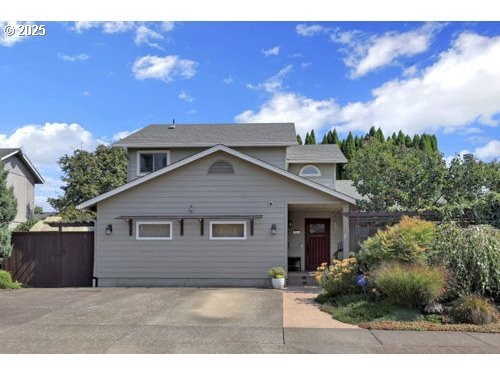
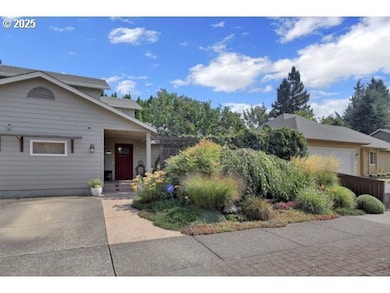
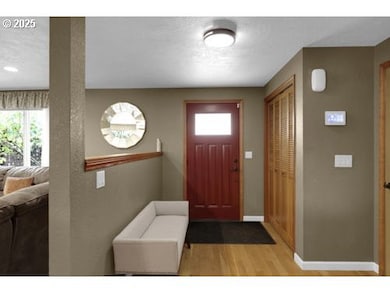
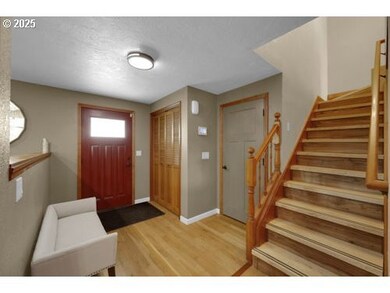
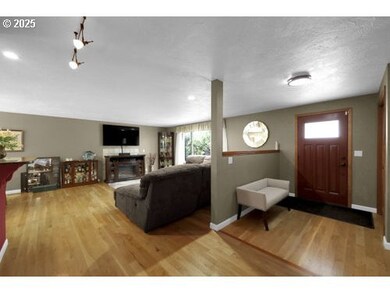
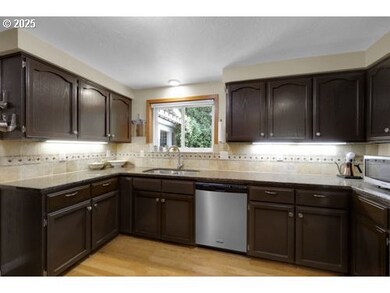
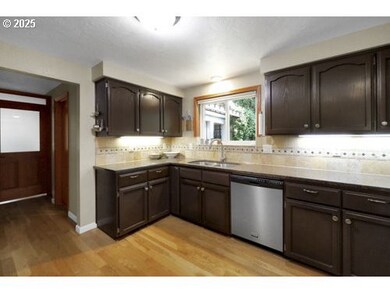
Discover a beautifully updated 4-bedroom, 3-bath home blending comfort, style, and thoughtful upgrades inside and out. Step inside to a bright, open living space with a gourmet kitchen featuring stainless steel appliances, custom touches, specialty hood and a spacious layout perfect for cooking and entertaining. The primary suite includes a spa-inspired bathroom with heated floors for year-round comfort. Outdoors, you’ll find peaceful retreats at every corner. Enjoy a tranquil waterfall feature and brick-style patio flooring, a cozy front patio with trellis accents, and a greenhouse for your garden projects. Entertain with ease on the deck, complete with ceiling heater, outlets, and built-in buffet.Thoughtful details throughout the property include a new front fence and gates, sunshield Anderson windows, Leaf Guard gutters, updated electrical panel, and an upgraded ADT security system.This home is move-in ready with modern systems, timeless charm, and spaces designed for both relaxation and creativity.

Last Agent to Sell the Property

Cambria Trent

Hybrid Real Estate License #201215805 Listed on: 09/11/2025

Hybrid Real Estate

Last Buyer's Agent

Rob Olsen

United Real Estate Properties License #201218062

United Real Estate Properties

Home Details

Home Type

  • Single Family

Est. Annual Taxes

  • $2,402

Year Built

  • Built in 1989

Lot Details

  • 5,662 Sq Ft Lot
  • Lot Dimensions are 73x75
  • Level Lot
  • Sprinkler System
  • Property is zoned R1

Parking

  • 2 Car Garage
  • Converted Garage
  • Driveway

Home Design

  • Composition Roof
  • Plywood Siding Panel T1-11

Interior Spaces

  • 1,910 Sq Ft Home
  • 2-Story Property
  • Wood Burning Fireplace
  • Family Room
  • Living Room
  • Dining Room
  • Wood Flooring
  • Crawl Space
  • Washer and Dryer

Kitchen

  • Double Oven
  • Free-Standing Range
  • Dishwasher
  • Disposal

Bedrooms and Bathrooms

  • 4 Bedrooms

Outdoor Features

  • Covered Patio or Porch

Schools

  • Willagillespie Elementary School
  • Monroe Middle School
  • Sheldon High School

Utilities

  • Cooling Available
  • Heat Pump System
  • Electric Water Heater

Community Details

  • No Home Owners Association
  • Kings North Subdivision

Listing and Financial Details

  • Assessor Parcel Number 1426681

Home Details

Home Type

Single Family

Est. Annual Taxes

$2,402

Year Built

Built in 1989

Lot Details

5,662 Sq Ft Lot

Parking

2

Listing Details

  • Standard Status: Closed
  • MLS Status: Sold
  • Property Type: Residential
  • Stories: 2
  • Year Built: 1989
  • Property Condition: Resale
  • Property Sub Type: SingleFamilyResidence
  • Architectural Style: Stories2
  • New Construction: No
  • Property Attached Yn: No
  • Current Price For Status: 569500.0
  • Open House: No
  • Room 10 Features: HardwoodFloors
  • Room 11 Features: HardwoodFloors
  • Room 12 Features: Fireplace
  • Room 9 Features: HardwoodFloors
  • Special Features: None

Interior Features

  • Total Bathrooms: 3.0
  • Fireplaces: 1
  • Interior Amenities: HardwoodFloors, WasherDryer
  • Basement: CrawlSpace
  • Appliances: Dishwasher, Disposal, DoubleOven, FreeStandingRange, FreeStandingRefrigerator
  • Full Bathrooms: 3
  • Total Bedrooms: 4
  • Fireplace Features: WoodBurning
  • Fireplace: Yes
  • Main Level Full Bathrooms: 1
  • BathroomsFullUpperLevel: 2
  • BathroomsTotalLowerLevel: 0.0
  • BathroomsTotalMainLevel: 1.0
  • BathroomsTotalUpperLevel: 2.0
  • Lot Size Range: SqFt5000to6999
  • Additional Room 10 Level: Main
  • Room 11 Level: Main
  • Room 12 Level: Main
  • Room 13 Level: Upper
  • Room 7 Description: _2ndBedroom
  • Additional Room 7 Level: Upper
  • Room 8 Description: _3rdBedroom
  • Additional Room 8 Level: Upper
  • Room 9 Description: DiningRoom
  • Additional Room 9 Level: Main

Exterior Features

  • Exterior Description: T111Siding
  • Exterior Features: CoveredPatio, Sprinkler
  • Lot Size: 5,000 to 6,999 SqFt
  • View: No
  • Lot Features: Level
  • Road Surface Type: Paved
  • Disclosures: Disclosure
  • Home Warranty: No
  • Roof: Composition

Garage/Parking

  • Garage Type: Converted
  • Parking Description: Driveway
  • Attached Garage: No
  • Garage Spaces: 2.0
  • Total Parking Spaces: 2.0

Utilities

  • Fuel Description: Electricity
  • Hot Water: Electricity
  • Cooling: HeatPump
  • Cooling Y N: Yes
  • Heating: HeatPump
  • Heating Yn: Yes
  • Sewer: PublicSewer
  • Water Source: PublicWater

Condo/Co-op/Association

  • Senior Community: No
  • Association: No

Schools

  • Elementary School: Willagillespie
  • High School: Sheldon
  • Middle Or Junior School: Monroe

Lot Info

  • Farm: No
  • Zoning: R1
  • Land Lease: No
  • Lot Size Acres: 0.13
  • Lot Size: 73x75
  • Lot Size Sq Ft: 5662.0
  • Parcel #: 1426681

Green Features

  • Green Certification: No

Tax Info

  • Tax Year: 2024
  • Tax Annual Amount: 2401.82

Ownership History

We collect this data history from publicly available records. To have your information removed, we recommend requesting removal directly through your county’s website.

Date Name Owned For Owner Type

Purchase Details

Listed on
Sep 11, 2025
Closed on
Dec 1, 2025
Sold by
Bought by
Seller's Agent
Cambria Trent
Hybrid Real Estate
Buyer's Agent
Rob Olsen
United Real Estate Properties
List Price
$599,000
Sold Price
$569,500
Premium/Discount to List
-$29,500
-4.92%
Views
20
Current Estimated Value
$582,585

Home Financials for this Owner

Home Financials are based on the most recent Mortgage that was taken out on this home.
Estimated Appreciation
$13,085
Avg. Annual Appreciation
7.30%
Original Mortgage
$455,600
Interest Rate
0.0619%
Mortgage Type
New Conventional

Purchase Details

Closed on
Apr 17, 2024
Sold by
Bought by

Purchase Details

Closed on
Jul 5, 2023
Sold by
Bought by

Purchase Details

Closed on
Sep 3, 2021
Sold by
Bought by

Purchase Details

Closed on
Oct 7, 2020
Sold by
Bought by

Home Financials for this Owner

Home Financials are based on the most recent Mortgage that was taken out on this home.
Original Mortgage
$210,000
Interest Rate
0.029%
Mortgage Type
New Conventional

Purchase Details

Closed on
Feb 23, 2017
Sold by
Bought by

Purchase Details

Closed on
Mar 7, 2014
Sold by
Bought by

Home Financials for this Owner

Home Financials are based on the most recent Mortgage that was taken out on this home.
Original Mortgage
$199,000
Interest Rate
0.0434%
Mortgage Type
New Conventional

Purchase Details

Closed on
Sep 9, 2010
Sold by
Bought by

Home Financials for this Owner

Home Financials are based on the most recent Mortgage that was taken out on this home.
Original Mortgage
$281,705
Interest Rate
0.0425%
Mortgage Type
FHA

Purchase Details

Closed on
Feb 27, 2003
Sold by
Bought by

Home Financials for this Owner

Home Financials are based on the most recent Mortgage that was taken out on this home.
Original Mortgage
$183,600
Interest Rate
0.0593%
Source: Public Records
Create a Home Valuation Report for This Property
The Home Valuation Report is an in-depth analysis detailing your home's value as well as a comparison with similar homes in the area

Home Values in the Area

Source: Public Records

Average Home Value in this Area


Source: Public Records

Purchase History

We collect this data history from publicly available records. To have your information removed, we recommend requesting removal directly through your county’s website.

Date Buyer Sale Price Title Company
$569,500 Cascade Title
-- None Listed On Document
-- None Available
-- First American
-- None Available
$290,000 Western Title & Escrow Co
$285,500 Western Title & Escrow
$204,000 Fidelity Natl Title Co Of Or
Source: Public Records

Mortgage History

We collect this data history from publicly available records. To have your information removed, we recommend requesting removal directly through your county’s website.

Date Status Borrower Loan Amount
Closed $455,600
Closed $210,000
Closed $199,000
Closed $281,705
Closed $183,600
Source: Public Records

Property History

We collect this data history from publicly available records. To have your information removed, we recommend requesting removal directly through your county’s website.

Date Event Price List to Sale Price per Sq Ft
12/04/2025 12/04/25 Sold $569,500 -1.6% $298 / Sq Ft
10/30/2025 10/30/25 Pending -- -- --
09/26/2025 09/26/25 Price Changed $579,000 -3.3% $303 / Sq Ft
09/11/2025 09/11/25 For Sale $599,000 -- $314 / Sq Ft
Source: Regional Multiple Listing Service (RMLS)

Tax History

We collect this data history from publicly available records. To have your information removed, we recommend requesting removal directly through your county’s website.

Year Tax Paid Tax Assessment Tax Assessment Total Assessment is a certain percentage of the fair market value that is determined by local assessors to be the total taxable value of land and additions on the property. Land Improvement
2025 $6,040 $310,003 -- --
2024 $5,965 $300,974 -- --
2023 $5,965 $292,208 $0 $0
2022 $5,588 $283,698 $0 $0
2021 $5,249 $275,435 $0 $0
2020 $5,267 $267,413 $0 $0
2019 $5,087 $259,625 $0 $0
2018 $4,953 $244,722 $0 $0
2017 $4,384 $235,827 $0 $0
2016 $4,173 $228,958 $0 $0
2015 $4,042 $222,289 $0 $0
2014 $3,955 $215,815 $0 $0
Source: Public Records

Agents Affiliated with this Home

  • Section Image
  • Section Image
See All Agents

Map

Source: Regional Multiple Listing Service (RMLS)

MLS Number: 196081451

Regional Multiple Listing Service (RMLS)

APN: 1426681

Your Personal Tour Guide

Ask me questions while you tour the home.