NOT LISTED FOR SALE

Estimated Value: $785,158

3 Beds
2 Baths
1,973 Sq Ft
$398/Sq Ft Est. Value

Sale Details

Date Sold: April 1, 2026

Last sale price $785,000 $398 Per Sq Ft

Current estimated payment $5,117 / mo

102 Days on Market

Highlights

  • Golf Course Community
  • In Ground Pool
  • Clubhouse
  • Fitness Center
  • Waterfront
  • Cathedral Ceiling

About This Home

As of April 2026

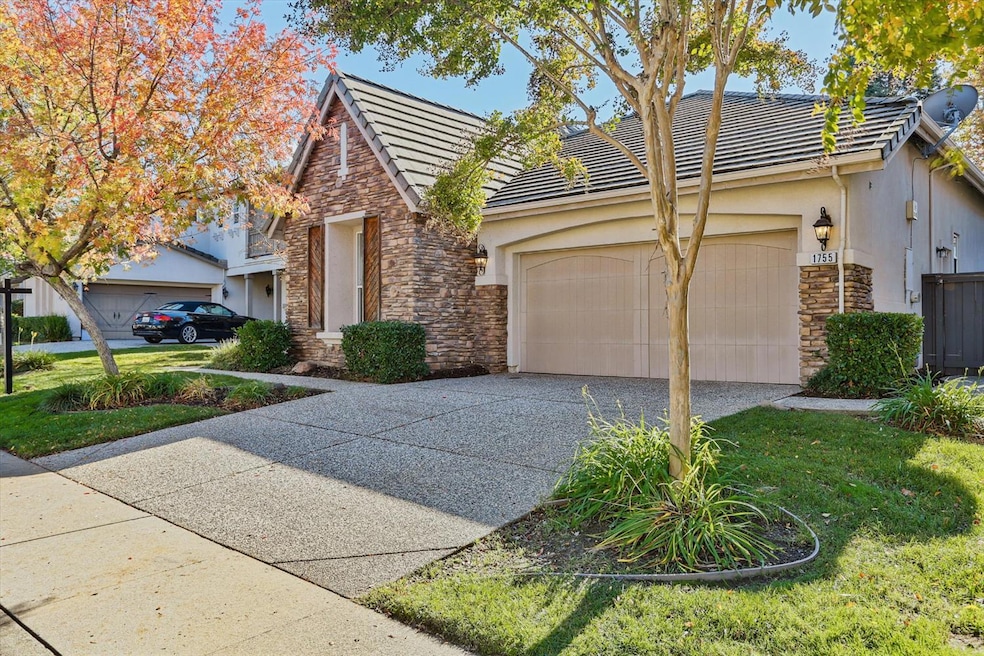
Nestled at 1755 Langholm Way, this 3bd/2bth beauty offers a split floorplan, a bright and welcoming great room, and a backyard oasis for endless summer fun! This home is move-in ready and waiting for you to create lasting memories! The high ceilings create an open and airy atmosphere perfect for relaxation and entertainment. Imagine preparing meals the large kitchen, with ample space for culinary creations, complemented by the elegance of granite countertops, while the stovetop stands ready to bring your recipes to life. The kitchen bar provides additional space for you and your guests. The primary bedroom has outside access, 2 closets, and a spa like bathroom with lots of natural light. Enjoy the outdoors on the patio, perfect for al fresco dining or lounging, with the added privacy of a fenced backyard. HOA features a clubhouse with a pool, spa, gym, and covers front yard maintenance. Experience the perfect blend of comfort, style, and convenience in this Folsom gem. Top rated schools, including Vista Del Lago High School. Close to parks, Empire Ranch golf course, bike trails + shopping/dining.

Last Agent to Sell the Property

Vivie Moore

GUIDE Real Estate License #01837408 Listed on: 11/22/2025

GUIDE Real Estate

Last Buyer's Agent

Stephen Riggs

Windermere Signature Properties Sierra Oaks License #01891462

Windermere Signature Properties Sierra Oaks
Create a Home Valuation Report for This Property
The Home Valuation Report is an in-depth analysis detailing your home's value as well as a comparison with similar homes in the area

Home Details

Home Type

  • Single Family

Year Built

  • Built in 2002

Lot Details

  • 7,353 Sq Ft Lot
  • Waterfront
  • Wood Fence
  • Back Yard Fenced
  • Sprinklers on Timer

HOA Fees

  • $180 Monthly HOA Fees

Parking

  • 2 Car Attached Garage

Home Design

  • Slab Foundation
  • Frame Construction
  • Tile Roof
  • Stucco

Interior Spaces

  • 1,973 Sq Ft Home
  • 1-Story Property
  • Central Vacuum
  • Cathedral Ceiling
  • Ceiling Fan
  • Gas Fireplace
  • Double Pane Windows
  • Family Room with Fireplace
  • Great Room
  • Living Room

Kitchen

  • Breakfast Area or Nook
  • Breakfast Bar
  • Gas Cooktop
  • Range Hood
  • Microwave
  • Ice Maker
  • Dishwasher
  • Kitchen Island
  • Granite Countertops
  • Tile Countertops
  • Disposal

Flooring

  • Wood
  • Carpet
  • Laminate
  • Tile

Bedrooms and Bathrooms

  • 3 Bedrooms
  • Separate Bedroom Exit
  • Walk-In Closet
  • 2 Full Bathrooms
  • Tile Bathroom Countertop
  • Secondary Bathroom Double Sinks
  • Soaking Tub
  • Bathtub with Shower
  • Separate Shower
  • Window or Skylight in Bathroom

Laundry

  • Laundry on main level
  • Dryer
  • Washer
  • Sink Near Laundry
  • Laundry Cabinets
  • 220 Volts In Laundry

Home Security

  • Security System Owned
  • Carbon Monoxide Detectors
  • Fire and Smoke Detector

Pool

  • In Ground Pool
  • Gunite Pool
  • Fence Around Pool

Outdoor Features

  • Covered Patio or Porch
  • Shed

Utilities

  • Central Heating and Cooling System
  • Natural Gas Connected

Listing and Financial Details

  • Assessor Parcel Number 071-1510-037-0000

Community Details

Overview

  • Association fees include common areas, pool, recreation facility, management
  • Empire Ranch Community Assochoaassoc Ma Association, Phone Number (916) 925-9000
  • Mandatory home owners association

Amenities

  • Clubhouse

Recreation

  • Golf Course Community
  • Recreation Facilities
  • Fitness Center
  • Community Pool
  • Community Spa

Home Details

Home Type

Single Family

Year Built

Built in 2002

Lot Details

7,353 Sq Ft Lot

HOA Fees

$180 per month

Parking

2

Listing Details

  • Property Type: Residential
  • Subtype Description: Detached
  • Property Subtype 1: Single Family Residence
  • Remodeled Updated: Unknown
  • Stories: 1
  • Year Built: 2002
  • Special Features: None
  • Property Sub Type: Detached

Interior Features

  • Appliances: Free Standing Refrigerator, Gas Cook Top, Hood Over Range, Ice Maker, Dishwasher, Disposal, Microwave, Plumbed For Ice Maker
  • Interior Amenities: Cathedral Ceiling
  • Other Equipment: Central Vacuum
  • Fireplace Features: Living Room, Family Room, Gas Piped
  • Fireplaces: 1
  • Flooring: Carpet, Laminate, Tile, Wood
  • Master Bathroom Features: Closet, Shower Stall(s), Double Sinks, Soaking Tub, Walk-In Closet, Window
  • Master Bedroom Features: Outside Access
  • Total Bathrooms: 2
  • Bathroom Features: Tile, Tub w/Shower Over
  • Dining Room Features: Breakfast Nook, Dining Bar
  • Kitchen Features: Pantry Cabinet, Granite Counter, Island, Stone Counter, Tile Counter
  • Living Room Features: Great Room
  • Main Level: Bedroom(s), Living Room, Family Room, Master Bedroom, Full Bath(s), Garage, Kitchen, Street Entrance
  • Price Per Square Foot: 397.87
  • Square Footage: 1973.00
  • Window Features: Dual Pane Full

Exterior Features

  • Other Structures: Shed(s)
  • Construction Materials: Stucco, Frame
  • Fencing: Back Yard, Wood
  • Foundation: Slab
  • Frontage Type: Waterfront
  • Home Warranty: No
  • Horse Property: No
  • Listing Price: 799000.00
  • Lot Features: Auto Sprinkler F&R, Low Maintenance
  • New Construction: No
  • Patio And Porch Features: Covered Patio
  • Pool Features: Built-In, Fenced, Gunite Construction
  • Pool: Yes
  • Roof: Tile
  • Spa: No

Garage/Parking

  • Garage Spaces: 2.00
  • Parking Features: Attached

Utilities

  • Security: Carbon Mon Detector, Security System Owned, Smoke Detector
  • Sewer: Public Sewer
  • Utilities: Public, Electric, Sewer In & Connected, Natural Gas Connected
  • Cooling: Ceiling Fan(s), Central
  • Electric: 220 Volts in Laundry
  • Heating: Central, Fireplace(s)
  • Laundry Features: Cabinets, Dryer Included, Sink, Electric, Gas Hook-Up, Ground Floor, Washer Included, Inside Room
  • Water Source: Public

Condo/Co-op/Association

  • Association Features: Pool, Clubhouse, Recreation Facilities, Exercise Room, Spa/Hot Tub, Golf Course, Gym
  • Association Fee: 180
  • Association Fee Frequency: Monthly
  • Association Fee Includes: Common Areas, Pool, Recreation Facility, Management
  • Association Name: Empire Ranch Community AssocHOAAssoc Ma
  • Association Phone: (916) 925-9000
  • Association: Yes
  • Pets Allowed: Yes
  • Senior Community: No

Association/Amenities

  • Mandatory Association: Yes

Fee Information

  • Land Lease: No

Schools

  • Senior High School District: Folsom-Cordova

Lot Info

  • Zoning: Res
  • Irrigation: None
  • Lot Size Acres: 0.1688
  • Lot Size Sq Ft: 7353.00

Multi Family

Tax Info

  • Assessor Parcel Number: 071-1510-037-0000
  • Bonds/Assessments/Taxes: Unknown

MLS Schools

  • School District (County): Sacramento

Ownership History

We collect this data history from publicly available records. To have your information removed, we recommend requesting removal directly through your county’s website.

Date Name Owned For Owner Type

Purchase Details

Listed on
Nov 22, 2025
Closed on
Mar 30, 2026
Sold by
Bought by
Seller's Agent
Vivie Moore
GUIDE Real Estate
Buyer's Agent
Stephen Riggs
Windermere Signature Properties Sierra Oaks
List Price
$815,000
Sold Price
$785,000
Premium/Discount to List
-$30,000
-3.68%
Views
249
Current Estimated Value
$785,158

Home Financials for this Owner

Home Financials are based on the most recent Mortgage that was taken out on this home.
Estimated Appreciation
$158
Avg. Annual Appreciation
0.06%
Original Mortgage
$353,500
Outstanding Balance
$352,441
Interest Rate
6.01%
Mortgage Type
New Conventional
Estimated Equity
$432,717

Purchase Details

Listed on
Nov 22, 2025
Closed on
Mar 26, 2026
Sold by
Bought by
Seller's Agent
Vivie Moore
GUIDE Real Estate
Buyer's Agent
Stephen Riggs
Windermere Signature Properties Sierra Oaks
List Price
$815,000
Sold Price
$785,000
Premium/Discount to List
-$30,000
-3.68%
Views
249

Home Financials for this Owner

Home Financials are based on the most recent Mortgage that was taken out on this home.
Original Mortgage
$353,500
Outstanding Balance
$352,441
Interest Rate
6.01%
Mortgage Type
New Conventional
Estimated Equity
$432,717

Purchase Details

Closed on
Mar 11, 2002
Sold by
Bought by
Source: Public Records

Home Values in the Area

Source: Public Records

Average Home Value in this Area


Source: Public Records

Agents Specializing in Empire Ranch Village, CA

See All Agents

Purchase History

We collect this data history from publicly available records. To have your information removed, we recommend requesting removal directly through your county’s website.

Date Buyer Sale Price Title Company
-- Old Republic Title Company
$785,000 Old Republic Title Company
-- --
Source: Public Records

Mortgage History

We collect this data history from publicly available records. To have your information removed, we recommend requesting removal directly through your county’s website.

Date Status Borrower Loan Amount
Open $353,500
Previous Owner $50,000
Previous Owner $38,422
Previous Owner $100,000
Previous Owner $265,000
Previous Owner $250,000
Previous Owner $220,000
Previous Owner $25,000
Previous Owner $170,000
Source: Public Records

Property History

We collect this data history from publicly available records. To have your information removed, we recommend requesting removal directly through your county’s website.

Date Event Price List to Sale Price per Sq Ft
04/01/2026 04/01/26 Sold $785,000 -1.8% $398 / Sq Ft
03/04/2026 03/04/26 Pending -- -- --
02/24/2026 02/24/26 Price Changed $799,000 -2.0% $405 / Sq Ft
11/22/2025 11/22/25 For Sale $815,000 -- $413 / Sq Ft
Source: MetroList

Tax History

We collect this data history from publicly available records. To have your information removed, we recommend requesting removal directly through your county’s website.

Year Tax Paid Tax Assessment Tax Assessment Total Assessment is a certain percentage of the fair market value that is determined by local assessors to be the total taxable value of land and additions on the property. Land Improvement
2026 $7,358 $550,410 $105,466 $444,944
2025 $7,358 $539,619 $103,399 $436,220
2024 $7,240 $529,039 $101,372 $427,667
2023 $7,010 $518,667 $99,385 $419,282
2022 $6,939 $508,498 $97,437 $411,061
2021 $6,877 $498,528 $95,527 $403,001
2020 $6,843 $493,417 $94,548 $398,869
2019 $6,854 $483,744 $92,695 $391,049
2018 $6,721 $474,260 $90,878 $383,382
2017 $6,369 $464,962 $89,097 $375,865
2016 $6,588 $455,846 $87,350 $368,496
2015 $6,417 $448,999 $86,038 $362,961
2014 $6,168 $440,205 $84,353 $355,852
Source: Public Records

Agents Affiliated with this Home

  • Section Image
  • Section Image
See All Agents

Map

Source: MetroList

MLS Number: 225146598

MetroList

APN: 071-1510-037

Your Personal Tour Guide

Ask me questions while you tour the home.