
Holly Connors
@properties Christie's International Real Estate
(773) 985-2352
760 Total Sales
3 in Wicker Park
$455K - $3.1M Price Range
Estimated Value: $597,418
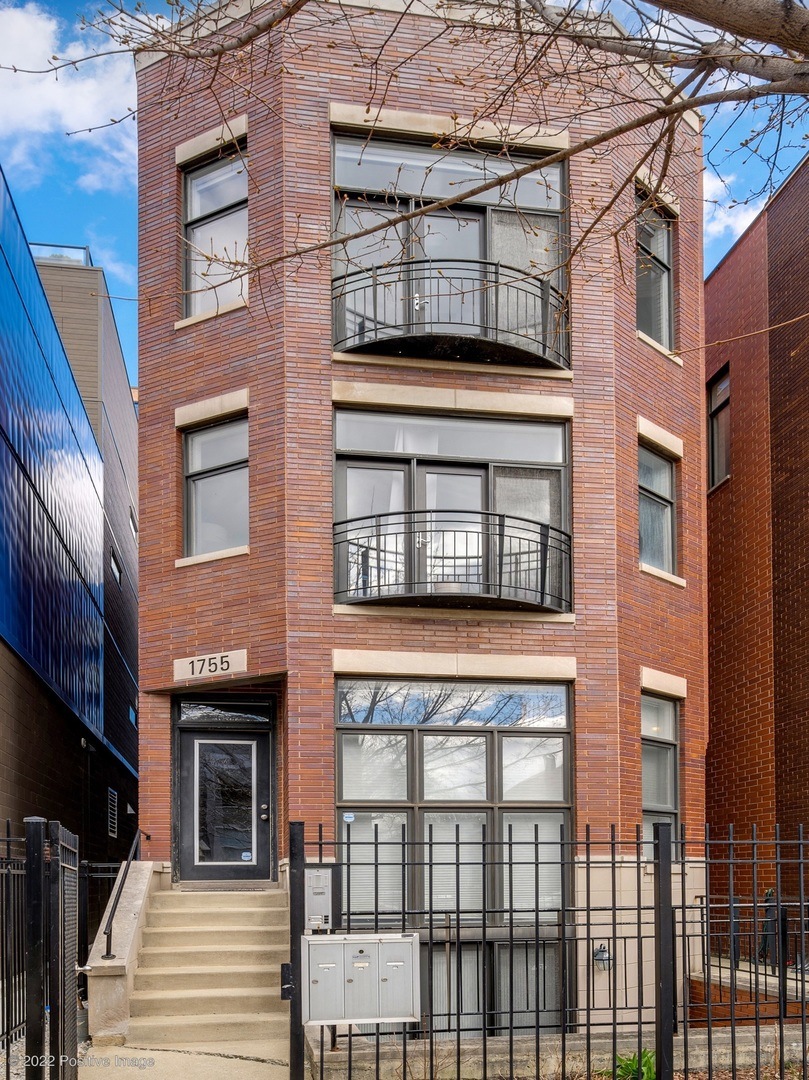
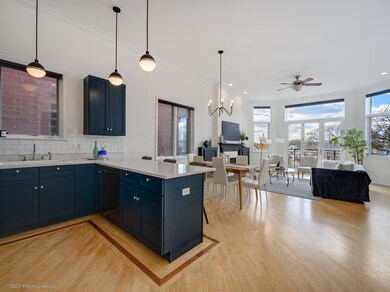
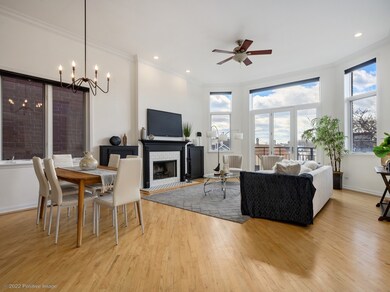
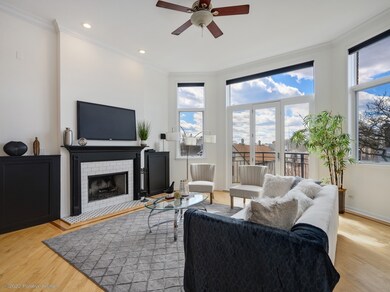
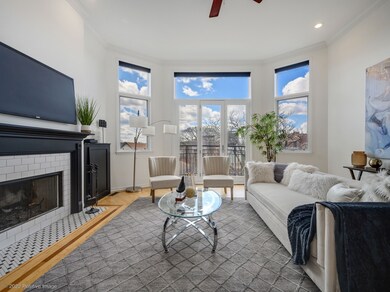
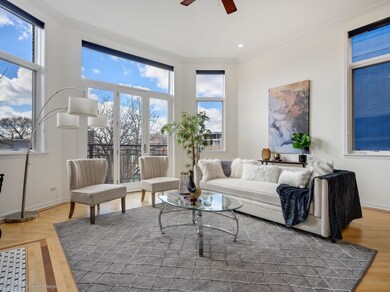
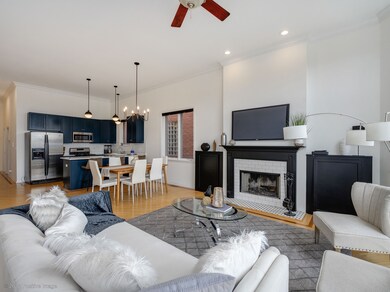
Penthouse with private roof deck available in West Bucktown! This top floor 2 bed 2 bath home features amazing outdoor areas, a remodeled kitchen, renovated baths, high ceilings & hardwood floors throughout. The remodeled kitchen has stainless steel appliances, quartz countertops, large breakfast bar, and subway tile. Enjoy an open-concept layout with a wood-burning fireplace with gas starter, and large windows allowing for ample sunlight. The primary bedroom features a large walk-in closet, balcony, recessed lighting, and tons of natural light. The primary ensuite bath features a double vanity, tub, Kohler fixtures, and a separate walk-in shower. Entertain your friends and family on your large private roof deck that overlooks the 606 trail and has incredible views. 1 exterior parking space included. Great location in West Bucktown - close to the Blue CTA Line, coffee shops, and tons of restaurants! First and all showings will be Thursday, June 22nd 4-6 p.m.
Last Agent to Rent the Property
Baird & Warner License #475157300 Listed on: 06/20/2023
We collect this data history from publicly available records. To have your information removed, we recommend requesting removal directly through your county’s website.
Holly Connors
@properties Christie's International Real Estate
(773) 985-2352
760 Total Sales
3 in Wicker Park
$455K - $3.1M Price Range
Erica Cuneen
Beyond Properties Realty Group
(630) 757-8294
313 Total Sales
1 in Wicker Park
$1,007,000 Price
Laura Catrambone-Gerace
Coldwell Banker Stratford Place
(224) 507-7159
172 Total Sales
1 in Wicker Park
$519,900 Price
Susan Macino
@properties Christie's International Real Estate
(630) 576-9734
109 Total Sales
1 in Wicker Park
$390,000 Price
Robert Safranski
@properties Christie's International Real Estate
(773) 832-5674
62 Total Sales
4 in Wicker Park
$450K - $675K Price Range
Andrew Gagliardo
Compass
(708) 905-8112
100 Total Sales
1 in Wicker Park
$1,025,000 Price
We collect this data history from publicly available records. To have your information removed, we recommend requesting removal directly through your county’s website.
| Date | Buyer | Sale Price | Title Company |
|---|---|---|---|
| $515,000 | Proper Title | ||
| $422,000 | Stewart Title | ||
| $262,000 | Ctic | ||
| $351,000 | Multiple |
We collect this data history from publicly available records. To have your information removed, we recommend requesting removal directly through your county’s website.
| Date | Status | Borrower | Loan Amount |
|---|---|---|---|
| Open | $412,000 | ||
| Closed | $400,900 | ||
| Closed | $170,000 | ||
| Closed | $280,800 |
We collect this data history from publicly available records. To have your information removed, we recommend requesting removal directly through your county’s website.
| Date | Event | Price | List to Sale | Price per Sq Ft | Prior Sale |
|---|---|---|---|---|---|
| 06/26/2023 06/26/23 | Rented | $3,700 | +5.7% | -- | |
| 06/23/2023 06/23/23 | Off Market | $3,500 | -- | -- | |
| 06/20/2023 06/20/23 | For Rent | $3,500 | 0.0% | -- | |
| 06/20/2022 06/20/22 | Rented | $3,500 | +9.4% | -- | |
| 06/18/2022 06/18/22 | Off Market | $3,200 | -- | -- | |
| 06/14/2022 06/14/22 | For Rent | $3,200 | 0.0% | -- | |
| 02/22/2021 02/22/21 | Sold | $515,000 | +1.2% | $396 / Sq Ft | View Prior Sale |
| 01/17/2021 01/17/21 | Pending | -- | -- | -- | |
| 01/11/2021 01/11/21 | For Sale | $509,000 | -- | $392 / Sq Ft |
We collect this data history from publicly available records. To have your information removed, we recommend requesting removal directly through your county’s website.
| Year | Tax Paid | Tax Assessment Tax Assessment Total Assessment is a certain percentage of the fair market value that is determined by local assessors to be the total taxable value of land and additions on the property. | Land | Improvement |
|---|---|---|---|---|
| 2025 | $9,431 | $51,989 | $6,542 | $45,447 |
| 2024 | $9,431 | $51,989 | $6,542 | $45,447 |
| 2023 | $9,168 | $43,353 | $2,979 | $40,374 |
| 2022 | $9,168 | $43,353 | $2,979 | $40,374 |
| 2021 | $8,273 | $43,353 | $2,979 | $40,374 |
| 2020 | $8,051 | $38,156 | $2,979 | $35,177 |
| 2019 | $8,031 | $42,200 | $2,979 | $39,221 |
| 2018 | $8,599 | $42,200 | $2,979 | $39,221 |
| 2017 | $7,990 | $35,918 | $2,628 | $33,290 |
| 2016 | $7,463 | $35,918 | $2,628 | $33,290 |
| 2015 | $6,842 | $35,918 | $2,628 | $33,290 |
| 2014 | $5,270 | $27,277 | $2,365 | $24,912 |
| 2013 | $5,182 | $27,277 | $2,365 | $24,912 |
Landlord's Agent in 2023
Karen Schwartz
Baird & Warner
(630) 561-9805
10 in this area
323 Total Sales
Buyer's Agent in 2022
Gwen Stark
@ Properties
(773) 983-4388
10 in this area
101 Total Sales
Seller's Agent in 2021
Alley Ballard
@ Properties
(312) 848-7787
4 in this area
255 Total Sales
Buyer's Agent in 2021
Marc Zale
Compass
(773) 208-8445
2 in this area
116 Total Sales
Source: Midwest Real Estate Data (MRED)
MLS Number: 11812616
APN: 13-36-424-065-1003
Disclaimer: Certain information contained herein is derived from information provided by parties other than Homes.com. All information provided is deemed reliable, but is not guaranteed to be accurate and should be independently verified.
All data is obtained from various sources and may not have been verified by broker or MLS GRID. Supplied Open House Information is subject to change without notice. All information should be independently reviewed and verified for accuracy. Properties may or may not be listed by the office/agent presenting the information. Some IDX listings have been excluded from this website.
Listings courtesy of Midwest Real Estate Data (MRED) as distributed by MLS GRID.
Based on information submitted to the MLS GRID
Ask me questions while you tour the home.