
Jack Cooper
Jack Cooper Realty
(667) 771-3595
62 Total Sales
1 in Parole
$603,125 Price


Estimated Value: $749,000 - $834,837
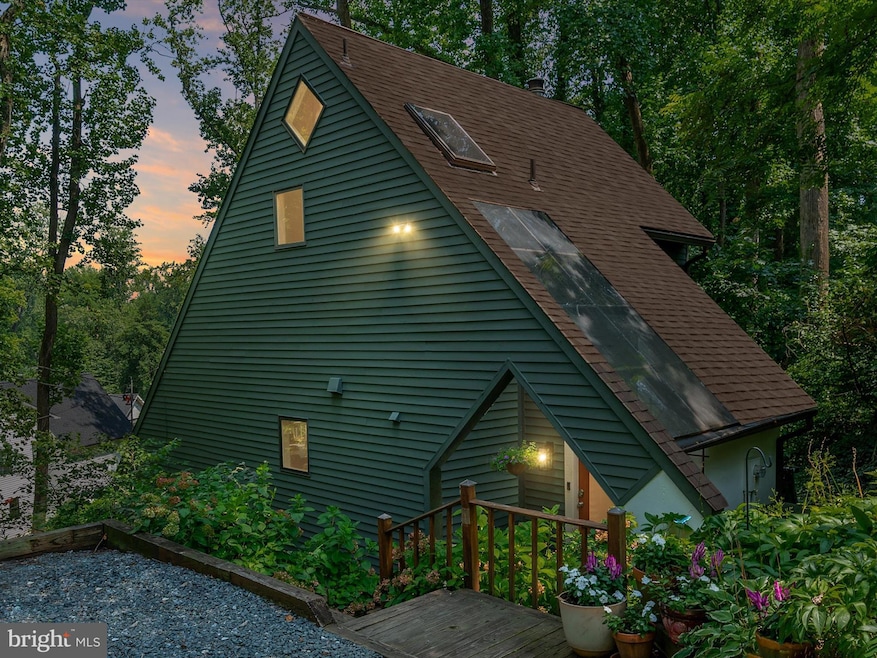
From the moment you arrive, this 3-bedroom, 2.5-bathroom home welcomes you with charm and ease. A brand new front porch patio sets the tone—inviting you to sit a while, breathe in the fresh air, and feel instantly at home. Step inside and you're greeted by natural light, soft textures, and a layout that was made for both connection and calm. The kitchen is a true standout—fully updated with sleek stainless steel appliances, warm finishes, and just the right amount of modern flair. Whether you're cooking up a cozy weeknight dinner or hosting friends for a weekend brunch, this space is as functional as it is beautiful.
Every corner of the home has been lovingly updated, including a freshly remodeled back patio perfect for gathering or simply enjoying a quiet evening under the stars. The primary bathroom has been completely renovated with stunning, spa-like finishes. The exterior was just painted, the landscaping professionally refreshed, and a new plexiglass roof was added over the porch—making it a cozy retreat in every season.
Practical upgrades make everyday living effortless. A beautiful new shed offers extra storage or creative space, while an exterior storage area along the side of the home provides additional room for tools, gear, or seasonal items. This property features its own private well—a rare and highly desirable amenity in the neighborhood that adds value and convenience.
But what truly sets this property apart is the lifestyle that comes with it.
Epping Forest isn’t just a neighborhood—it’s a true year-round resort community along the Severn River. Here, life feels a little lighter, a little sweeter. Walking trails wind through the woods, leading to playgrounds, tennis and pickleball courts, basketball, and a beloved dog park. A nature park and community garden offer peaceful moments, while the private beach—with lifeguards in the summer—is the place where long afternoons stretch into golden evenings.
The clubhouse is home to community events, summer camp for kids, and private celebrations. From holiday parades and beach bonfires to the legendary bull roast and some of the best fireworks around—Epping Forest is where traditions are made. With a brand-new $1.5M marina on the horizon, this waterfront enclave is only getting better.
And while the home is a peaceful retreat, you're never far from where you need to be. Ideally situated just minutes from downtown Annapolis—the sailing capital of the world—you’ll also enjoy quick access to all major commuter routes, making it easy to get to D.C., Baltimore, and beyond. This home is more than just a place to live—it’s where you gather, grow, and slow down. Where every room tells a story, and every season brings something new.
Welcome to the good life. Welcome home.
Last Agent to Sell the Property
(443) 292-6767 tracy.marshall@evrealestate.com Engel & Völkers Annapolis License #678268 Listed on: 08/01/2025
Last Buyer's Agent
(855) 450-0442 dmvbroker@therealbrokerage.com Real Broker, LLC - Annapolis License #5002072
We collect this data history from publicly available records. To have your information removed, we recommend requesting removal directly through your county’s website.
Jack Cooper
Jack Cooper Realty
(667) 771-3595
62 Total Sales
1 in Parole
$603,125 Price
Juan Aranda
CENTURY 21 New Millennium
(571) 520-5036
50 Total Sales
1 in Parole
$325,000 Price
Rachel Levey
Compass
(667) 200-0774
82 Total Sales
1 in Parole
$920,000 Price
Mary Beth Paganelli
Long & Foster Real Estate, Inc.
(443) 339-9540
124 Total Sales
5 in Parole
$269K - $1.2M Price Range
Bob Swarm
Keller Williams Select Realtors of Annapolis
(443) 323-2910
23 Total Sales
1 in Parole
$365,000 Price
Amy Juras
Long & Foster Real Estate, Inc.
(443) 214-3318
78 Total Sales
5 in Parole
$242K - $860K Price Range
We collect this data history from publicly available records. To have your information removed, we recommend requesting removal directly through your county’s website.
| Date | Buyer | Sale Price | Title Company |
|---|---|---|---|
| $781,500 | Cla Title & Escrow | ||
| Houser Chad | $524,900 | Title Forward | |
| Well Fargo Bank] | $266,000 | -- | |
| Beach Robert | $320,000 | -- | |
| Morton Barry R | $459,900 | -- | |
| Simmons Laura C | -- | -- | |
| Simmons Laura C | $194,070 | -- | |
| Desjardins Richard L | -- | -- |
We collect this data history from publicly available records. To have your information removed, we recommend requesting removal directly through your county’s website.
| Date | Status | Borrower | Loan Amount |
|---|---|---|---|
| Open | $625,200 | ||
| Closed | Houser Chad | $446,165 | |
| Previous Owner | Beach Robert | $314,204 | |
| Previous Owner | Morton Barry R | $436,905 |
We collect this data history from publicly available records. To have your information removed, we recommend requesting removal directly through your county’s website.
| Date | Event | Price | List to Sale | Price per Sq Ft | Prior Sale |
|---|---|---|---|---|---|
| 10/06/2025 10/06/25 | Sold | $781,500 | -5.3% | $470 / Sq Ft | |
| 08/01/2025 08/01/25 | For Sale | $824,900 | +57.2% | $496 / Sq Ft | |
| 12/16/2019 12/16/19 | Sold | $524,900 | 0.0% | $328 / Sq Ft | View Prior Sale |
| 10/17/2019 10/17/19 | For Sale | $524,900 | -- | $328 / Sq Ft |
We collect this data history from publicly available records. To have your information removed, we recommend requesting removal directly through your county’s website.
| Year | Tax Paid | Tax Assessment Tax Assessment Total Assessment is a certain percentage of the fair market value that is determined by local assessors to be the total taxable value of land and additions on the property. | Land | Improvement |
|---|---|---|---|---|
| 2026 | $7,705 | $567,267 | ||
| 2025 | $7,705 | $532,200 | $361,300 | $170,900 |
| 2024 | $7,432 | $516,533 | ||
| 2023 | $7,406 | $500,867 | $0 | $0 |
| 2022 | $6,783 | $485,200 | $350,100 | $135,100 |
| 2020 | $5,892 | $421,067 | $0 | $0 |
| 2019 | $10,697 | $389,000 | $258,300 | $130,700 |
| 2018 | $3,944 | $389,000 | $258,300 | $130,700 |
| 2017 | $5,099 | $389,000 | $0 | $0 |
| 2016 | -- | $410,300 | $0 | $0 |
| 2015 | -- | $389,567 | $0 | $0 |
| 2014 | -- | $368,833 | $0 | $0 |
Seller's Agent in 2025
Tracy Marshall
Engel & Völkers Annapolis
(443) 306-7673
1 in this area
23 Total Sales
Buyer's Agent in 2025
Austin Johnson
Real Broker, LLC - Annapolis
(321) 265-0147
1 in this area
95 Total Sales
Seller's Agent in 2019
Lida Barniea
Coldwell Banker (NRT-Southeast-MidAtlantic)
(443) 994-6680
1 in this area
6 Total Sales
AM
Buyer's Agent in 2019
Ari Musliu
Redfin Corp
Source: Bright MLS
MLS Number: MDAA2122046
APN: 02-240-90028095
Disclaimer: Certain information contained herein is derived from information provided by parties other than Homes.com. All information provided is deemed reliable, but is not guaranteed to be accurate and should be independently verified.
The data relating to real estate for sale on this website appears in part through the BRIGHT Internet Data Exchange program, a voluntary cooperative exchange of property listing data between licensed real estate brokerage firms, and is provided by BRIGHT through a licensing agreement.
Listing information is from various brokers who participate in the Bright MLS IDX program and not all listings may be visible on the site.
The property information being provided on or through the website is for the personal, non-commercial use of consumers and such information may not be used for any purpose other than to identify prospective properties consumers may be interested in purchasing.
Some properties which appear for sale on the website may no longer be available because they are for instance, under contract, sold or are no longer being offered for sale.
Property information displayed is deemed reliable but is not guaranteed.
Copyright 2026 Bright MLS, Inc.
Ask me questions while you tour the home.