
John Brand
Compass
(202) 883-4282
34 Total Sales
1 in Round Hill
$740,000 Price


Estimated Value: $710,000 - $739,000
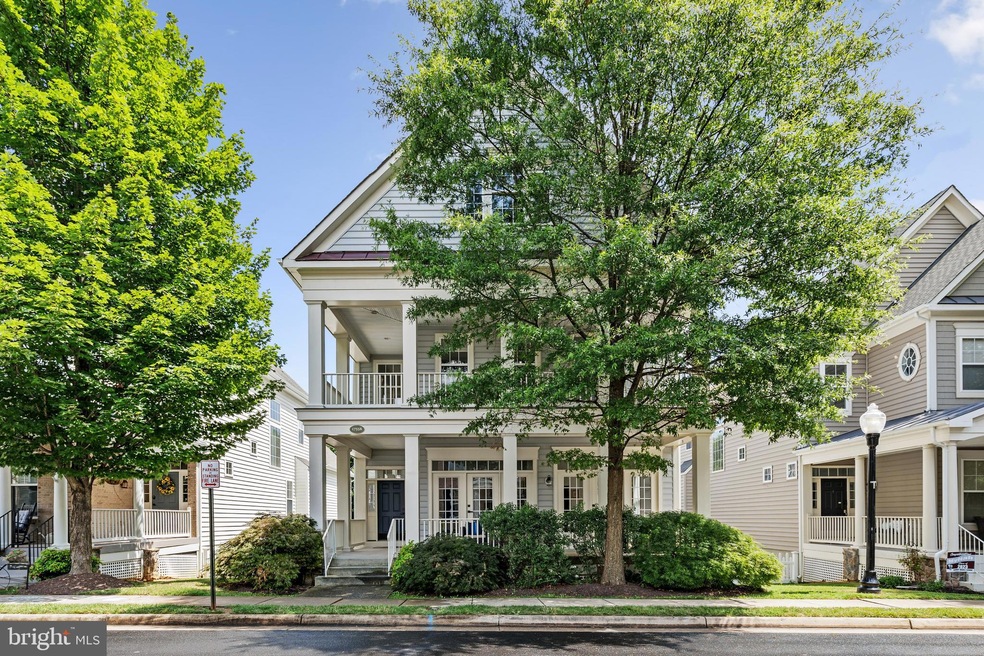
Welcome home to this stunning and spacious Georgian double porch home. Nestled in the highly sought after Round Hill community Upper level features 4 bedrooms and 3 full baths. Primary suite is an oasis of its own. Enjoy your morning coffee on the porch swing on your private balcony. Primary bath features double sinks and soaking tub. Complete with double closets. Second bedroom features its own ensuite. Third and fourth bedroom share a double access bathroom. Main level features a grand two story foyer. Living room with gas fireplace leading to dining room both with double doors leading to the wrap around front porch. Grand open concept kitchen with eat in dining area leading out to the new back deck. Large family room off the kitchen and half bath. Attached 2 car garage with plenty of storage space complete the main level. Walk out basement is currently unfinished and offers endless opportunities to create your own living space with rough in for full bathroom. Back yard has new lower pavers, grassy area and fenced yard. New 2023 hybrid Trex deck perfect for summer entertaining and enjoyment. Roof (2005). HVAC (2016 upper/2005 lower). Water heater (2014). Lower deck paver patio (2022). GE appliances (2017). Washer and dryer (2022). The seller is offering $5000 to buyer for rate buy down or closing costs for a closing by end of September. Also a 13-month home warranty at no cost to the buyer. Short walk to Franklin Park and Lake Point boat dock. Bike paths and community pools. HOA maintains all the front exterior maintenance.
Last Agent to Sell the Property
Lupe Rohrer
(301) 658-6186 lupe.rohrer@redfin.com Redfin Corp Listed on: 07/26/2023
John Brand
Compass
(202) 883-4282
34 Total Sales
1 in Round Hill
$740,000 Price
Wesley Smith
Samson Properties
(240) 489-2631
74 Total Sales
1 in Round Hill
$497,000 Price
Jane Norton
United Real Estate Premier
(202) 729-9801
29 Total Sales
1 in Round Hill
$490,000 Price
Bridget Sine
Johnston and Rhodes Real Estate
(540) 924-3055
97 Total Sales
1 in Round Hill
$500,000 Price
Pedro Paucar
Compass
(571) 322-8427
74 Total Sales
1 in Round Hill
$738,675 Price
Jecholia Jessee
Corcoran McEnearney
(301) 450-7149
31 Total Sales
2 in Round Hill
$680K - $1.4M Price Range
We collect this data history from publicly available records. To have your information removed, we recommend requesting removal directly through your county’s website.
| Date | Event | Price | List to Sale | Price per Sq Ft | Prior Sale |
|---|---|---|---|---|---|
| 09/27/2023 09/27/23 | Sold | $660,000 | 0.0% | $250 / Sq Ft | |
| 08/17/2023 08/17/23 | Price Changed | $660,000 | 0.0% | $250 / Sq Ft | |
| 08/17/2023 08/17/23 | For Sale | $660,000 | 0.0% | $250 / Sq Ft | |
| 08/13/2023 08/13/23 | Off Market | $660,000 | -- | -- | |
| 07/26/2023 07/26/23 | For Sale | $675,000 | +61.1% | $256 / Sq Ft | |
| 04/28/2016 04/28/16 | Sold | $419,000 | -1.4% | $158 / Sq Ft | View Prior Sale |
| 03/29/2016 03/29/16 | Pending | -- | -- | -- | |
| 03/16/2016 03/16/16 | For Sale | $424,900 | -- | $161 / Sq Ft |
We collect this data history from publicly available records. To have your information removed, we recommend requesting removal directly through your county’s website.
| Year | Tax Paid | Tax Assessment Tax Assessment Total Assessment is a certain percentage of the fair market value that is determined by local assessors to be the total taxable value of land and additions on the property. | Land | Improvement |
|---|---|---|---|---|
| 2025 | $5,510 | $684,480 | $148,100 | $536,380 |
| 2024 | $5,512 | $637,220 | $148,100 | $489,120 |
| 2023 | $5,400 | $617,090 | $183,700 | $433,390 |
| 2022 | $5,107 | $573,800 | $148,700 | $425,100 |
| 2021 | $4,942 | $504,290 | $148,700 | $355,590 |
| 2020 | $4,872 | $470,700 | $148,700 | $322,000 |
| 2019 | $4,718 | $451,520 | $113,700 | $337,820 |
| 2018 | $4,702 | $433,360 | $113,700 | $319,660 |
| 2017 | $4,762 | $423,300 | $113,700 | $309,600 |
| 2016 | $4,492 | $392,320 | $0 | $0 |
| 2015 | $4,576 | $289,470 | $0 | $289,470 |
| 2014 | $4,095 | $250,870 | $0 | $250,870 |
LR
Seller's Agent in 2023
Lupe Rohrer
Redfin Corp
TL
Buyer's Agent in 2023
Tatyana Leyva
KW Metro Center
(858) 312-0878
2 Total Sales
Seller's Agent in 2016
Lisa Cameron
Pearson Smith Realty, LLC
(703) 431-6974
40 Total Sales
KS
Buyer's Agent in 2016
Kathryn Sink
Sink Realty Group, LLC.
Source: Bright MLS
MLS Number: VALO2054390
APN: 555-17-8336
Disclaimer: Certain information contained herein is derived from information provided by parties other than Homes.com. All information provided is deemed reliable, but is not guaranteed to be accurate and should be independently verified.
The data relating to real estate for sale on this website appears in part through the BRIGHT Internet Data Exchange program, a voluntary cooperative exchange of property listing data between licensed real estate brokerage firms, and is provided by BRIGHT through a licensing agreement.
Listing information is from various brokers who participate in the Bright MLS IDX program and not all listings may be visible on the site.
The property information being provided on or through the website is for the personal, non-commercial use of consumers and such information may not be used for any purpose other than to identify prospective properties consumers may be interested in purchasing.
Some properties which appear for sale on the website may no longer be available because they are for instance, under contract, sold or are no longer being offered for sale.
Property information displayed is deemed reliable but is not guaranteed.
Copyright 2026 Bright MLS, Inc.
Ask me questions while you tour the home.