
Nancy Rademacher
KW Professionals Brighton
(734) 688-8089
194 Total Sales
2 in Southfield
$150K - $350K Price Range
Estimated Value: $389,601
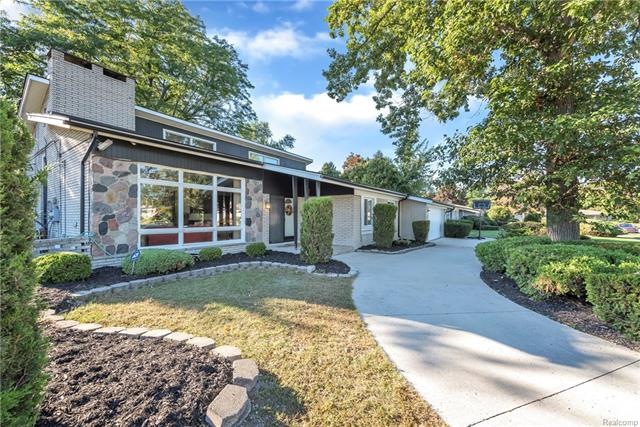
A true marvel, this updated and airy home has had quite the loving makeover and is now ready for you! As you enter, the vaulted ceiling in the living room gives you an open feeling that is enhanced by the floor to ceiling windows, bathing the home in natural light. The unique architecture gives this home character! Your kitchen has new granite countertops, stainless steel appliances, and an undermount sink, making entertaining and clean-up a breeze. A finished basement provides you with even more entertaining space for your guests, so you can throw the parties you have always wanted to! Your master suite provides you with a comfortable place to rest after a trying day. In the summer, you’ll be able to enjoy the in-ground pool and patio, perfect for the ultimate BBQ. You’ll never run out of space for your guests, so invite everyone! Be sure to come appreciate this home at the open house! America's Preferred Home Warranty included.
Last Agent to Sell the Property
Berkshire Hathaway HomeServices Kee Realty Bham License #6501395157 Listed on: 09/21/2018
We collect this data history from publicly available records. To have your information removed, we recommend requesting removal directly through your county’s website.
Nancy Rademacher
KW Professionals Brighton
(734) 688-8089
194 Total Sales
2 in Southfield
$150K - $350K Price Range
Karen Walls
REMAX City Centre
(734) 838-4354
116 Total Sales
13 in Southfield
$173K - $340K Price Range
Allan Mindell
National Realty Centers, Inc
(947) 221-5280
48 Total Sales
1 in Southfield
$265,000 Price
Chad Jishi
KW Professionals
(734) 415-6692
176 Total Sales
2 in Southfield
$190K - $211K Price Range
Andy Whisler
Community Choice Realty Associates, LLC
(947) 221-5459
224 Total Sales
6 in Southfield
$114K - $375K Price Range
Michael Lawrence
First Harvest Real Estate Co
(313) 751-3847
93 Total Sales
2 in Southfield
$235K - $323K Price Range
We collect this data history from publicly available records. To have your information removed, we recommend requesting removal directly through your county’s website.
| Date | Buyer | Sale Price | Title Company |
|---|---|---|---|
| $245,000 | None Available | ||
| Fairley Natasha | $285,000 | American Titleworks |
We collect this data history from publicly available records. To have your information removed, we recommend requesting removal directly through your county’s website.
| Date | Status | Borrower | Loan Amount |
|---|---|---|---|
| Open | $256,800 | ||
| Closed | Walker Ronald | $226,500 | |
| Closed | Walker Ronald | $220,500 | |
| Previous Owner | Fairley Natasha | $285,000 |
We collect this data history from publicly available records. To have your information removed, we recommend requesting removal directly through your county’s website.
| Date | Event | Price | List to Sale | Price per Sq Ft |
|---|---|---|---|---|
| 11/21/2018 11/21/18 | Sold | $245,000 | 0.0% | $97 / Sq Ft |
| 10/09/2018 10/09/18 | Pending | -- | -- | -- |
| 09/21/2018 09/21/18 | For Sale | $245,000 | -- | $97 / Sq Ft |
We collect this data history from publicly available records. To have your information removed, we recommend requesting removal directly through your county’s website.
| Year | Tax Paid | Tax Assessment Tax Assessment Total Assessment is a certain percentage of the fair market value that is determined by local assessors to be the total taxable value of land and additions on the property. | Land | Improvement |
|---|---|---|---|---|
| 2025 | $7,241 | $198,040 | $25,520 | $172,520 |
| 2022 | $7,076 | $138,810 | $17,700 | $121,110 |
| 2021 | $7,400 | $122,300 | $17,550 | $104,750 |
| 2020 | $6,769 | $136,250 | $15,980 | $120,270 |
| 2018 | $8,658 | $83,940 | $15,980 | $67,960 |
| 2015 | -- | $61,120 | $0 | $0 |
| 2014 | -- | $61,800 | $0 | $0 |
| 2011 | -- | $66,660 | $0 | $0 |
Seller's Agent in 2018
Carlos Turner
Berkshire Hathaway HomeServices Kee Realty Bham
(586) 344-7112
21 Total Sales
Buyer's Agent in 2018
Herman Moxley
Community Choice Realty Inc
(248) 790-1453
20 Total Sales
Source: Realcomp
MLS Number: 218092456
APN: 24-36-353-005
Disclaimer: Certain information contained herein is derived from information provided by parties other than Homes.com. All information provided is deemed reliable, but is not guaranteed to be accurate and should be independently verified.
IDX provided courtesy of Realcomp II Ltd. via Ten-X and MLS
Copyright 2026 Realcomp II Ltd. Shareholders
IDX information is provided exclusively for consumers' personal, noncommercial use and may not be used for any purpose other than to identify prospective properties consumers may be interested in purchasing. The accuracy of all information, regardless of source, is not guaranteed or warranted. All information should be independently verified.
Listing Information presented by local MLS brokerage: Ten-X, local REALTOR®- Arlene Richardson - (888)-952-6393
Ask me questions while you tour the home.