NOT LISTED FOR SALE

Estimated Value: $272,000 - $296,000

3 Beds
2.5 Baths
1,707 Sq Ft
$168/Sq Ft Est. Value

Sale Details

Date Sold: March 12, 2025

Last sale price $295,000 $173 Per Sq Ft

Est. 3% decrease in value since last sale

Current estimated payment $2,124 / mo

61 Days on Market

Highlights

  • Fitness Center
  • Gated Community
  • Clubhouse
  • Fort Myers High School Rated A
  • View of Trees or Woods
  • Lanai

About This Home

As of March 2025

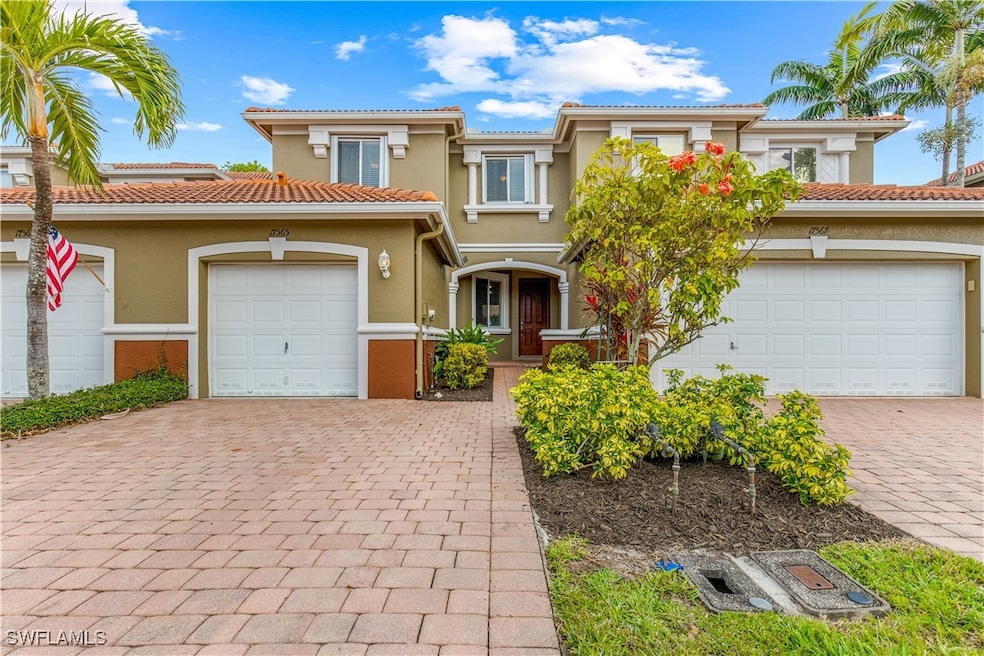
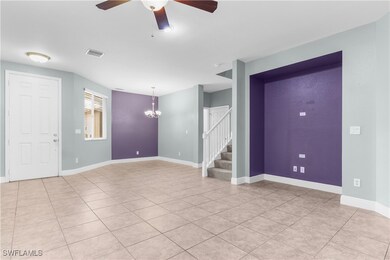
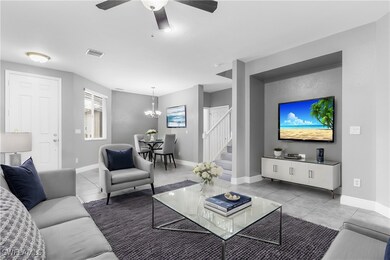
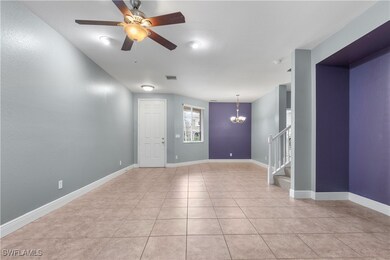
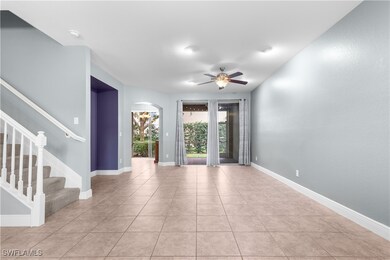
Discover this impeccable 1,707-square-foot townhome nestled in the desirable gated community of Timberwalk in Fort Myers. Inside, soaring ceilings enhance the open, airy feel of the living spaces. The spacious primary bedroom features a large soaking tub, separate shower, and two generously sized closets. Down the hall, you'll find two guest bedrooms and a versatile flex space that could easily serve as a den or office. Conveniently located near RSW, shopping, parks, and schools, this home offers easy access to all the essentials. The community boasts a large pool, fitness center, and children's play area, perfect for residents of all ages. With a low HOA fee and a prime location, this property is an excellent opportunity for those seeking comfort and convenience. Recent updates include a 2019 HVAC system and a 2025 dishwasher.

Last Agent to Sell the Property

Timothy Logiovino

Keller Williams Elevate Luxury Brokerage Phone: (239) 319-2083 License #3354236 Listed on: 01/10/2025

Keller Williams Elevate Luxury

Co-Listed By

Drayton Herold

KW Elevate Luxury Brokerage Phone: (239) 319-2083 License #249529229

Last Buyer's Agent

Kathy Friedle

John R. Wood Properties License #377572559

John R. Wood Properties

Range of Values:

--
Value Increase
--
Percent Increase
--
Adjusted for Inflation
Collateral Analytics

Collateral Analytics Collateral Analytics AVMs (Automated Valuation Model) employ a number of statistical approaches combined with neighborhood-specific comparable selection guarantees the most up-to-date and precise valuations.

Not Available

Collateral Analytics does not have data for the current month. Please view the chart for historical values.

ICE

ICE Mortgage Technology ICE Mortgage Technology’s AVM (Automated Valuation Model) is a state-of-the-art online residential property valuation tool that provides a quick and accurate estimate of the value of almost any home in the U.S.

Not Available

ICE Mortgage Technology does not have data for the current month. Please view the chart for historical values.

First American

First American First American Data & Analytics’ next-generation AVM combines unrivaled data assets with a blended ensemble of valuation models to produce highly accurate, reliable valuations you can trust.

Not Available

First American does not have data for the current month. Please view the chart for historical values.

Quantarium

Quantarium Quantarium’s valuation service, repeatedly proven the industry’s most accurate and comprehensive, is supercharged with a self-learning and auto-tuning AI engine that continually becomes smarter and more accurate as it processes daily inputs from the industry’s leading RE data lake.

Not Available

Quantarium does not have data for the current month. Please view the chart for historical values.

Average Value
Not Available
List Price
Sold Price
Create a Home Valuation Report for This Property
The Home Valuation Report is an in-depth analysis detailing your home's value as well as a comparison with similar homes in the area

Home Details

Home Type

  • Single Family

Est. Annual Taxes

  • $2,016

Year Built

  • Built in 2006

Lot Details

  • 2,265 Sq Ft Lot
  • Property fronts a private road
  • West Facing Home
  • Rectangular Lot
  • Sprinkler System
  • Property is zoned RPD

HOA Fees

  • $365 Monthly HOA Fees

Parking

  • 1 Car Attached Garage
  • Driveway

Home Design

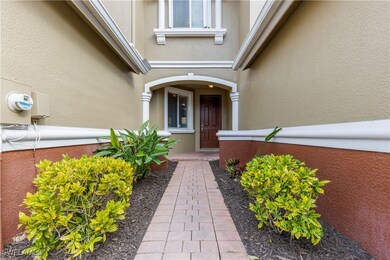
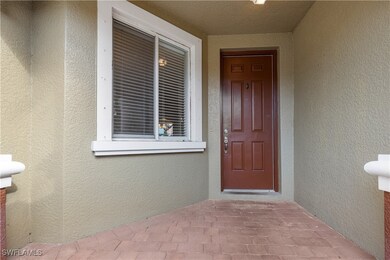
  • Entry on the 1st floor
  • Tile Roof
  • Stucco

Interior Spaces

  • 1,707 Sq Ft Home
  • 2-Story Property
  • Sliding Windows
  • Great Room
  • Family Room
  • Combination Dining and Living Room
  • Den
  • Screened Porch
  • Views of Woods

Kitchen

  • Electric Cooktop
  • Microwave
  • Freezer
  • Dishwasher
  • Disposal

Flooring

  • Carpet
  • Tile

Bedrooms and Bathrooms

  • 3 Bedrooms
  • Primary Bedroom Upstairs
  • Dual Sinks
  • Bathtub
  • Separate Shower

Laundry

  • Dryer
  • Washer

Home Security

  • Security Gate
  • Fire and Smoke Detector

Outdoor Features

  • Screened Patio
  • Lanai
  • Outdoor Storage

Utilities

  • Central Heating and Cooling System
  • Underground Utilities
  • High Speed Internet
  • Cable TV Available

Listing and Financial Details

  • Legal Lot and Block 28 / E
  • Assessor Parcel Number 10-46-25-10-0000E.0280

Community Details

Overview

  • Association fees include management, cable TV, internet, irrigation water, legal/accounting, ground maintenance, pest control, recreation facilities, road maintenance, street lights
  • Association Phone (239) 257-6962
  • Timberwalk Subdivision

Amenities

  • Clubhouse

Recreation

  • Fitness Center
  • Community Pool

Security

  • Security Guard
  • Card or Code Access
  • Phone Entry
  • Gated Community

Home Details

Home Type

Single Family

Est. Annual Taxes

$2,016

Year Built

Built in 2006

Lot Details

2,265 Sq Ft Lot

HOA Fees

$365 per month

Parking

1

Listing Details

  • Property Sub Type: Townhouse
  • Prop. Type: Residential
  • Lot Size Acres: 0.052
  • Road Frontage Type: Private Road
  • Co List Office Mls Id: NKEWI
  • Co List Office Phone: 239-330-1217
  • Ownership: Single Family
  • Subdivision Name: TIMBERWALK
  • Directions: GPS
  • Architectural Style: Two Story, See Remarks
  • Carport Y N: No
  • Entry Level: 1
  • Garage Yn: Yes
  • Unit Levels: Two
  • Building Stories: 2
  • Structure Type: Townhouse
  • Year Built: 2006
  • ResoBuildingAreaSource: Appraiser
  • Property Sub Type Additional: Townhouse
  • Attribution Contact: (239) 319-2083
  • Pets No Pets Comments: ,,,
  • Special Features: VirtualTour
  • Stories: 2

Interior Features

  • Furnished: Unfurnished
  • Private Spa: No
  • Appliances: Dryer, Dishwasher, Electric Cooktop, Freezer, Disposal, Microwave, Range, Refrigerator, Washer
  • Full Bathrooms: 2
  • Half Bathrooms: 1
  • Total Bedrooms: 3
  • Flooring: Carpet, Tile
  • Interior Amenities: Bathtub, Dual Sinks, Living/Dining Room, Separate Shower, Cable TV, Upper Level Primary, High Speed Internet
  • Living Area: 1707.0
  • Dining Room Type: Den, Family Room, Other, Screened Porch, Great Room
  • Stories: 2
  • Window Features: Sliding
  • ResoLivingAreaSource: Appraiser

Exterior Features

  • Lot Features: Rectangular Lot, Sprinklers Automatic
  • Pool Features: Community
  • Pool Private: No
  • View: Trees/Woods
  • Waterfront Features: None
  • Waterfront: No
  • Construction Type: Block, Concrete, Stucco
  • Direction Faces: West
  • Exterior Features: Sprinkler/Irrigation, None, Storage
  • Patio And Porch Features: Lanai, Porch, Screened
  • Property Condition: Resale
  • Roof: Tile

Garage/Parking

  • Attached Garage: Yes
  • Covered Parking Spaces: 1.0
  • Garage Spaces: 1.0
  • Parking Features: Attached, Driveway, Garage, Paved

Utilities

  • Laundry Features: Inside
  • Security: Security Gate, Gated Community, Key Card Entry, Phone Entry, Security Guard, Smoke Detector(s)
  • Cooling: Central Air, Electric
  • Cooling Y N: Yes
  • Heating: Central, Electric
  • Heating Yn: Yes
  • Sewer: Public Sewer
  • Utilities: Cable Available, High Speed Internet Available, Underground Utilities
  • Water Source: Public

Condo/Co-op/Association

  • Community Features: Gated, Street Lights
  • Senior Community: No
  • Amenities: Clubhouse, Fitness Center, Pool, See Remarks
  • Association #2 Fee: 365.0
  • Association #2 Fee Frequency: Monthly
  • Phone: 239-257-6962
  • Association: Yes
  • Pets Allowed: Call, Conditional

Fee Information

  • Association Fee Includes: Association Management, Cable TV, Internet, Irrigation Water, Legal/Accounting, Maintenance Grounds, Pest Control, Recreation Facilities, Road Maintenance, Street Lights

Lot Info

  • Parcel #: 10-46-25-10-0000E.0280
  • Zoning Description: RPD
  • ResoLotSizeUnits: Acres

Multi Family

  • Number Of Units In Community: 304

Tax Info

  • Tax Annual Amount: 2015.5
  • Tax Block: E
  • Tax Lot: 28
  • Tax Year: 2023

Ownership History

We collect this data history from publicly available records. To have your information removed, we recommend requesting removal directly through your county’s website.

Date Name Owned For Owner Type

Purchase Details

Listed on
Jan 10, 2025
Closed on
Mar 12, 2025
Sold by
Lloyd Julie A
Bought by
Seller's Agent
Timothy Logiovino
Keller Williams Elevate Luxury
Buyer's Agent
Kathy Friedle
John R. Wood Properties
List Price
$325,000
Sold Price
$295,000
Premium/Discount to List
-$30,000
-9.23%
Views
25
Current Estimated Value
$286,678

Home Financials for this Owner

Home Financials are based on the most recent Mortgage that was taken out on this home.
Estimated Appreciation
-$8,322
Avg. Annual Appreciation
-2.05%

Purchase Details

Listed on
Feb 4, 2019
Closed on
Mar 14, 2019
Sold by
Johnson Janet L
Bought by
Lloyd Julie A
Seller's Agent
Debby Mantell Realtor CDPE,CRS,
RE/MAX Realty Group
Buyer's Agent
Erik Leitzes
Cornerstone Coastal Properties
List Price
$214,900
Sold Price
$214,000
Premium/Discount to List
-$900
-0.42%

Home Financials for this Owner

Home Financials are based on the most recent Mortgage that was taken out on this home.
Avg. Annual Appreciation
5.52%
Original Mortgage
$210,123
Interest Rate
4.5%
Mortgage Type
FHA

Purchase Details

Closed on
Apr 29, 2011
Sold by
Federal Home Loan Mortgage Corporation
Bought by
Johnson Janet L

Home Financials for this Owner

Home Financials are based on the most recent Mortgage that was taken out on this home.
Original Mortgage
$55,000
Interest Rate
5.5%
Mortgage Type
New Conventional

Purchase Details

Closed on
Sep 28, 2010
Sold by
Slaughter Carl M
Bought by
Federal Home Loan Mortgage Corp

Purchase Details

Closed on
May 25, 2006
Sold by
D R Horton Inc
Bought by
Slaughter Carl M

Home Financials for this Owner

Home Financials are based on the most recent Mortgage that was taken out on this home.
Original Mortgage
$265,690
Interest Rate
6.44%
Mortgage Type
Fannie Mae Freddie Mac
Source: Public Records

Home Values in the Area

Source: Public Records

Average Home Value in this Area


Source: Public Records

Agents Specializing in Three Oaks, FL

See All Agents

Purchase History

We collect this data history from publicly available records. To have your information removed, we recommend requesting removal directly through your county’s website.

Date Buyer Sale Price Title Company
$295,000 Serenity Title
Lloyd Julie A $214,000 Palm Title Associates Inc
Johnson Janet L $92,900 Attorney
Federal Home Loan Mortgage Corp -- None Available
Slaughter Carl M $295,300 Dhi Title Of Florida Inc
Source: Public Records

Mortgage History

We collect this data history from publicly available records. To have your information removed, we recommend requesting removal directly through your county’s website.

Date Status Borrower Loan Amount
Previous Owner $208,292
Previous Owner Lloyd Julie A $210,123
Previous Owner Johnson Janet L $55,000
Previous Owner Slaughter Carl M $265,690
Source: Public Records

Property History

We collect this data history from publicly available records. To have your information removed, we recommend requesting removal directly through your county’s website.

Date Event Price List to Sale Price per Sq Ft Prior Sale
03/13/2025 03/13/25 Pending -- -- --
03/12/2025 03/12/25 Sold $295,000 -1.6% $173 / Sq Ft
02/18/2025 02/18/25 Price Changed $299,900 -7.7% $176 / Sq Ft
01/10/2025 01/10/25 For Sale $325,000 +51.9% $190 / Sq Ft
03/25/2019 03/25/19 Sold $214,000 -0.4% $125 / Sq Ft View Prior Sale
02/23/2019 02/23/19 Pending -- -- --
02/04/2019 02/04/19 For Sale $214,900 -- $126 / Sq Ft
Source: Florida Gulf Coast Multiple Listing Service

Tax History

We collect this data history from publicly available records. To have your information removed, we recommend requesting removal directly through your county’s website.

Year Tax Paid Tax Assessment Tax Assessment Total Assessment is a certain percentage of the fair market value that is determined by local assessors to be the total taxable value of land and additions on the property. Land Improvement
2026 $2,138 $235,488 $47,029 $188,459
2025 $2,138 $170,881
2024 $2,053 $166,065
2023 $2,016 $161,228 $0 $0
2022 $2,120 $156,532 $0 $0
2021 $2,061 $159,483 $36,500 $122,983
2020 $2,074 $149,875 $36,500 $113,375
2019 $1,175 $89,827 $0 $0
2018 $1,138 $88,152 $0 $0
2017 $1,125 $86,339 $0 $0
2016 $1,106 $138,939 $28,000 $110,939
2015 $1,114 $132,001 $28,000 $104,001
2014 -- $107,611 $11,000 $96,611
2013 -- $98,590 $11,000 $87,590
Source: Public Records

Agents Affiliated with this Home

  • Section Image
  • Section Image
  • Section Image
  • Section Image
See All Agents

Map

Source: Florida Gulf Coast Multiple Listing Service

MLS Number: 224100683

Florida Gulf Coast Multiple Listing Service

APN: 10-46-25-10-0000E.0280

Your Personal Tour Guide

Ask me questions while you tour the home.