E
Seller's Agent in 2016
Edmund R Marian
Edmund R. Marian
(480) 215-2365
7 Total Sales
Estimated Value: $304,000 - $342,000
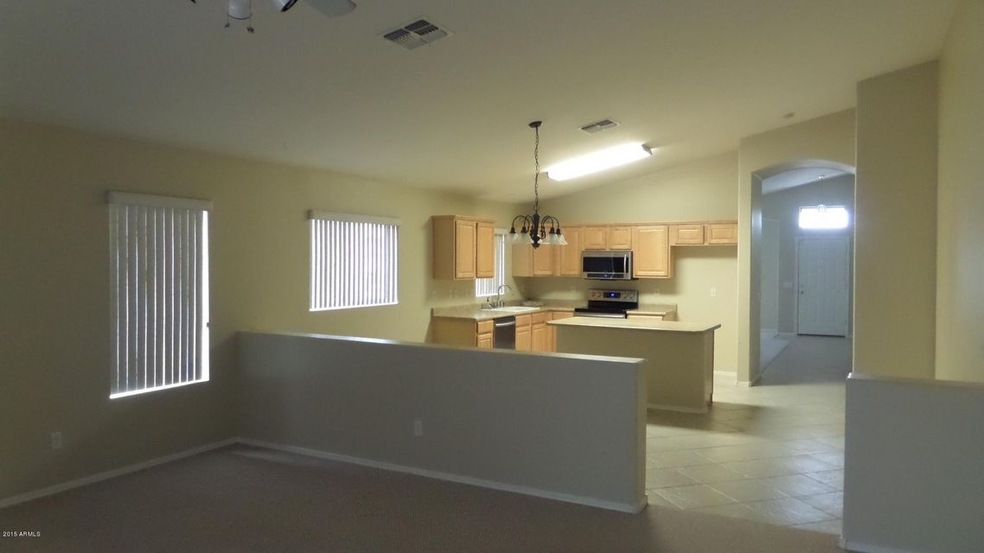
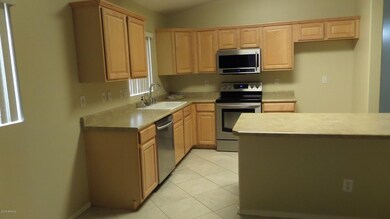
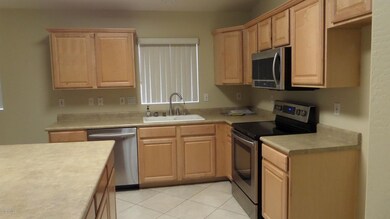
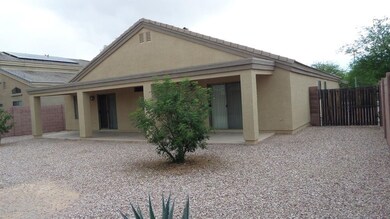
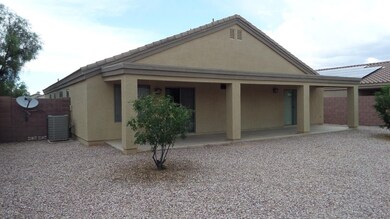
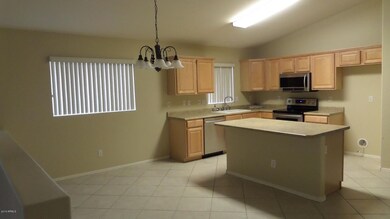
BRAND new Premium Stainless Appliances compliment this 1 Story soaring ceiling home with many custom features. 18 inch tile on the diagonal, Vaulted soaring ceilings thru out main living area and Master Bedroom, Enjoy storage in large PANTRY Large walk in shower in Master Bath,dual sinks and custom lighted cosmetic area. Ceiling fans thru out. Breakfast bar island in kitchen, R O Filter System and Softwater System are owned. Alarm system in place, brand new Hot Water tank, large custom soak sink in laundry. Covered PATIO extends across the whole rear of home with electric & water in place and options for fans. Oversized 3 Car Garage with bright lighting, Openers on both doors. Security screened entry door,great ventilation feature,Home Warranty Pd by Seller up to $500,at close for Buyer
Last Agent to Sell the Property
Edmund R. Marian License #BR528001000 Listed on: 12/13/2015
Last Buyer's Agent
Marcella Brown
RE/MAX Casa Grande License #SA643089000

We collect this data history from publicly available records. To have your information removed, we recommend requesting removal directly through your county’s website.
We collect this data history from publicly available records. To have your information removed, we recommend requesting removal directly through your county’s website.
| Date | Buyer | Sale Price | Title Company |
|---|---|---|---|
| $169,900 | Security Title Agency Inc | ||
| -- | None Available | ||
| $165,338 | Century Title Agency Inc |
We collect this data history from publicly available records. To have your information removed, we recommend requesting removal directly through your county’s website.
| Date | Status | Borrower | Loan Amount |
|---|---|---|---|
| Open | $166,822 | ||
| Previous Owner | $168,975 |
We collect this data history from publicly available records. To have your information removed, we recommend requesting removal directly through your county’s website.
| Date | Event | Price | List to Sale | Price per Sq Ft |
|---|---|---|---|---|
| 12/19/2016 12/19/16 | Sold | $169,900 | 0.0% | $80 / Sq Ft |
| 11/12/2016 11/12/16 | Pending | -- | -- | -- |
| 11/12/2016 11/12/16 | Price Changed | $169,900 | +0.8% | $80 / Sq Ft |
| 10/23/2016 10/23/16 | Price Changed | $168,500 | -0.2% | $80 / Sq Ft |
| 10/15/2016 10/15/16 | Price Changed | $168,900 | -0.4% | $80 / Sq Ft |
| 10/04/2016 10/04/16 | Price Changed | $169,500 | -0.2% | $80 / Sq Ft |
| 10/01/2016 10/01/16 | For Sale | $169,900 | 0.0% | $80 / Sq Ft |
| 10/01/2016 10/01/16 | Off Market | $169,900 | -- | -- |
| 09/22/2016 09/22/16 | Price Changed | $169,900 | -1.2% | $80 / Sq Ft |
| 09/04/2016 09/04/16 | Price Changed | $171,900 | -0.6% | $81 / Sq Ft |
| 08/21/2016 08/21/16 | Price Changed | $172,900 | -1.1% | $82 / Sq Ft |
| 08/19/2016 08/19/16 | Price Changed | $174,900 | +0.6% | $83 / Sq Ft |
| 08/07/2016 08/07/16 | Price Changed | $173,900 | -0.6% | $82 / Sq Ft |
| 08/02/2016 08/02/16 | Price Changed | $174,900 | +0.6% | $83 / Sq Ft |
| 07/22/2016 07/22/16 | Price Changed | $173,900 | -0.3% | $82 / Sq Ft |
| 07/15/2016 07/15/16 | Price Changed | $174,500 | -0.2% | $83 / Sq Ft |
| 07/10/2016 07/10/16 | Price Changed | $174,900 | -0.6% | $83 / Sq Ft |
| 06/24/2016 06/24/16 | Price Changed | $175,900 | -0.6% | $83 / Sq Ft |
| 06/08/2016 06/08/16 | Price Changed | $176,900 | +1.1% | $84 / Sq Ft |
| 06/04/2016 06/04/16 | Price Changed | $174,900 | -0.6% | $83 / Sq Ft |
| 05/31/2016 05/31/16 | Price Changed | $175,900 | -0.3% | $83 / Sq Ft |
| 05/26/2016 05/26/16 | Price Changed | $176,500 | -0.2% | $84 / Sq Ft |
| 05/20/2016 05/20/16 | Price Changed | $176,900 | -0.6% | $84 / Sq Ft |
| 05/15/2016 05/15/16 | Price Changed | $177,900 | -0.6% | $84 / Sq Ft |
| 05/11/2016 05/11/16 | Price Changed | $178,888 | -0.6% | $85 / Sq Ft |
| 05/03/2016 05/03/16 | Price Changed | $179,900 | -1.1% | $85 / Sq Ft |
| 04/05/2016 04/05/16 | Price Changed | $181,900 | 0.0% | $86 / Sq Ft |
| 04/05/2016 04/05/16 | For Sale | $181,900 | +7.1% | $86 / Sq Ft |
| 04/02/2016 04/02/16 | Off Market | $169,900 | -- | -- |
| 03/24/2016 03/24/16 | Price Changed | $182,900 | -0.5% | $87 / Sq Ft |
| 03/19/2016 03/19/16 | Price Changed | $183,900 | -0.5% | $87 / Sq Ft |
| 03/14/2016 03/14/16 | Price Changed | $184,900 | -0.3% | $88 / Sq Ft |
| 03/08/2016 03/08/16 | Price Changed | $185,500 | -0.5% | $88 / Sq Ft |
| 03/01/2016 03/01/16 | Price Changed | $186,500 | -0.7% | $88 / Sq Ft |
| 02/25/2016 02/25/16 | Price Changed | $187,777 | -0.6% | $89 / Sq Ft |
| 02/15/2016 02/15/16 | Price Changed | $188,888 | -0.5% | $89 / Sq Ft |
| 01/22/2016 01/22/16 | Price Changed | $189,900 | -2.6% | $90 / Sq Ft |
| 01/10/2016 01/10/16 | Price Changed | $194,900 | -1.0% | $92 / Sq Ft |
| 12/13/2015 12/13/15 | For Sale | $196,900 | 0.0% | $93 / Sq Ft |
| 06/03/2015 06/03/15 | Rented | $1,295 | +1.6% | -- |
| 06/02/2015 06/02/15 | Under Contract | -- | -- | -- |
| 04/17/2015 04/17/15 | For Rent | $1,275 | +15.9% | -- |
| 04/19/2013 04/19/13 | Rented | $1,100 | +0.5% | -- |
| 04/13/2013 04/13/13 | Under Contract | -- | -- | -- |
| 01/27/2013 01/27/13 | For Rent | $1,095 | -- | -- |
We collect this data history from publicly available records. To have your information removed, we recommend requesting removal directly through your county’s website.
| Year | Tax Paid | Tax Assessment Tax Assessment Total Assessment is a certain percentage of the fair market value that is determined by local assessors to be the total taxable value of land and additions on the property. | Land | Improvement |
|---|---|---|---|---|
| 2025 | $1,724 | $26,281 | ||
| 2024 | $1,731 | $31,321 | ||
| 2023 | $1,758 | $23,339 | $2,321 | $21,018 |
| 2022 | $1,731 | $17,161 | $2,321 | $14,840 |
| 2021 | $1,813 | $16,397 | $0 | $0 |
| 2020 | $1,720 | $15,666 | $0 | $0 |
| 2019 | $1,638 | $14,887 | $0 | $0 |
| 2018 | $1,624 | $14,649 | $0 | $0 |
| 2017 | $1,583 | $15,007 | $0 | $0 |
| 2016 | $1,525 | $14,928 | $2,125 | $12,803 |
| 2014 | -- | $8,703 | $1,000 | $7,703 |
E
Seller's Agent in 2016
Edmund R Marian
Edmund R. Marian
(480) 215-2365
7 Total Sales
M
Buyer's Agent in 2016
Marcella Brown
RE/MAX
Buyer's Agent in 2013
Mark Captain
Keller Williams Realty Phoenix
(480) 695-3847
199 Total Sales
Source: Arizona Regional Multiple Listing Service (ARMLS)
MLS Number: 5372807
APN: 505-87-180
Disclaimer: Certain information contained herein is derived from information provided by parties other than Homes.com. All information provided is deemed reliable, but is not guaranteed to be accurate and should be independently verified.
All information should be verified by the recipient and none is guaranteed as accurate by ARMLS
Listing Information presented by local MLS brokerage: Ten-X, local REALTOR®- Arlene Richardson - (888)-952-6393
Ask me questions while you tour the home.