
Lisa Goris-May
Glasshouse Realty Group
(937) 813-6973
219 Total Sales
14 in Beavercreek
$185K - $554K Price Range
Estimated Value: $308,021
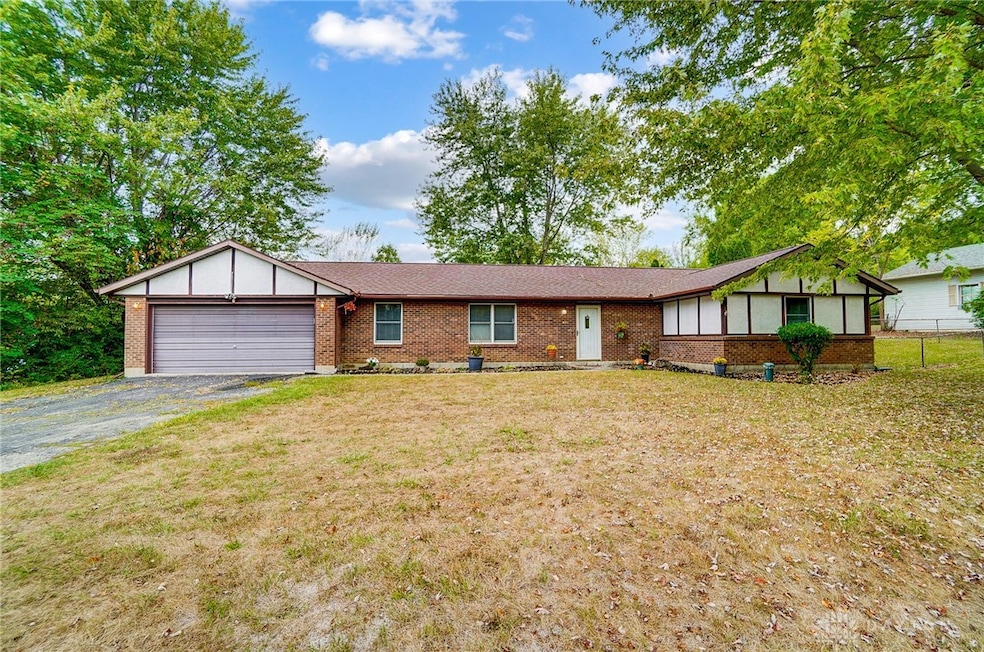
You will be amazed with the huge (864 SF) detached garage. It fits up to 6 cars (tandem) and has electric with 220 volts. It also features 4 skylights. The door opener is about 6 months old. The exterior matches the exterior of the main house. This is a quality garage built to the specifications of the homeowner. House sits across the street from Karoht Park. No neighbors across the street. The park has a playground, covered pavilion, disc golf, and more. At .62 acre the lot is huge. It is partially fenced. It would be easy to make it a full fence. All stainless appliances (range, refrigerator, dishwasher, and microwave) are less that 2 years old. Both bathrooms have updates. Primary bathroom has a skylight. A walk-in closet finishes out the primary bedroom. Roof (approximately 3 – 4 years) including the detached garage. Furnace (2017). Water heater (2018). Well pump (2022). Other features include Anderson wood windows, patio door with interior blinds, front storm door, ceiling fans, breakfast bar, laundry/mud room, and complete kitchen remodel. Washer and dryer convey but the washer is inoperable. Seller says it can be fixed. This is a great house in a great location. Schedule a showing with your agent soon before it gets snatched up.
Last Agent to Sell the Property
Howard Back
Coldwell Banker Heritage Brokerage Phone: (937) 434-7600 License #0000421982 Listed on: 09/23/2024
We collect this data history from publicly available records. To have your information removed, we recommend requesting removal directly through your county’s website.
Lisa Goris-May
Glasshouse Realty Group
(937) 813-6973
219 Total Sales
14 in Beavercreek
$185K - $554K Price Range
Teri Herrmann
Keller Williams Seven Hills Re
(513) 586-4538
91 Total Sales
1 in Beavercreek
$260,000 Price
Adam Minehart
NavX Realty, LLC
(937) 717-3860
98 Total Sales
2 in Beavercreek
$179K - $840K Price Range
Helena Cameron
Sibcy Cline, Inc.
(513) 952-8574
313 Total Sales
1 in Beavercreek
$465,000 Price
Brandi Howell
Keller Williams Community Part
(513) 224-5293
288 Total Sales
1 in Beavercreek
$655,000 Price
Jen Crosby
BHHS Professional Realty
(513) 586-5242
102 Total Sales
7 in Beavercreek
$195K - $480K Price Range
We collect this data history from publicly available records. To have your information removed, we recommend requesting removal directly through your county’s website.
| Date | Buyer | Sale Price | Title Company |
|---|---|---|---|
| $283,750 | None Listed On Document | ||
| -- | None Available | ||
| $96,000 | -- |
We collect this data history from publicly available records. To have your information removed, we recommend requesting removal directly through your county’s website.
| Date | Status | Borrower | Loan Amount |
|---|---|---|---|
| Open | $293,113 | ||
| Previous Owner | $150,000 | ||
| Previous Owner | $100,000 | ||
| Previous Owner | $23,325 |
We collect this data history from publicly available records. To have your information removed, we recommend requesting removal directly through your county’s website.
| Date | Event | Price | List to Sale | Price per Sq Ft |
|---|---|---|---|---|
| 10/30/2024 10/30/24 | Sold | $283,750 | +1.3% | $185 / Sq Ft |
| 09/30/2024 09/30/24 | Pending | -- | -- | -- |
| 09/30/2024 09/30/24 | For Sale | $280,000 | 0.0% | $182 / Sq Ft |
| 09/23/2024 09/23/24 | For Sale | $280,000 | -- | $182 / Sq Ft |
We collect this data history from publicly available records. To have your information removed, we recommend requesting removal directly through your county’s website.
| Year | Tax Paid | Tax Assessment Tax Assessment Total Assessment is a certain percentage of the fair market value that is determined by local assessors to be the total taxable value of land and additions on the property. | Land | Improvement |
|---|---|---|---|---|
| 2025 | $4,832 | $73,970 | $16,630 | $57,340 |
| 2024 | $4,971 | $73,970 | $16,630 | $57,340 |
| 2023 | $3,831 | $73,970 | $16,630 | $57,340 |
| 2022 | $3,624 | $57,690 | $13,860 | $43,830 |
| 2021 | $3,550 | $57,690 | $13,860 | $43,830 |
| 2020 | $3,577 | $57,690 | $13,860 | $43,830 |
| 2019 | $3,722 | $55,230 | $13,430 | $41,800 |
| 2018 | $3,281 | $55,230 | $13,430 | $41,800 |
| 2017 | $2,997 | $55,230 | $13,430 | $41,800 |
| 2016 | $2,998 | $49,820 | $13,430 | $36,390 |
| 2015 | $2,980 | $49,820 | $13,430 | $36,390 |
| 2014 | $2,935 | $49,820 | $13,430 | $36,390 |
H
Seller's Agent in 2024
Howard Back
Coldwell Banker Heritage
Buyer's Agent in 2024
Jeffrey Probst
Keller Williams Community Part
(937) 657-7590
286 Total Sales
J
Buyer Co-Listing Agent in 2024
Joshua Hess
Keller Williams Community Part
Source: Dayton REALTORS®
MLS Number: 920405
APN: B42-0005-0009-0-0028-00
Disclaimer: Certain information contained herein is derived from information provided by parties other than Homes.com. All information provided is deemed reliable, but is not guaranteed to be accurate and should be independently verified.
The information is being provided by Dayton Area Board of Realtors MLS. Information deemed reliable but not guaranteed. Information is provided for the consumer's personal, non-commercial use, and may not be used for any purpose other than the identification of potential properties for purchase. Copyright 2026 Dayton Area Board of Realtors MLS. All Rights Reserved.
Ask me questions while you tour the home.