
Elizabeth Schottle
RE/MAX Revealty
(380) 666-3434
40 Total Sales
2 in Riverbend
$105K - $186K Price Range

Estimated Value: $219,000 - $257,000
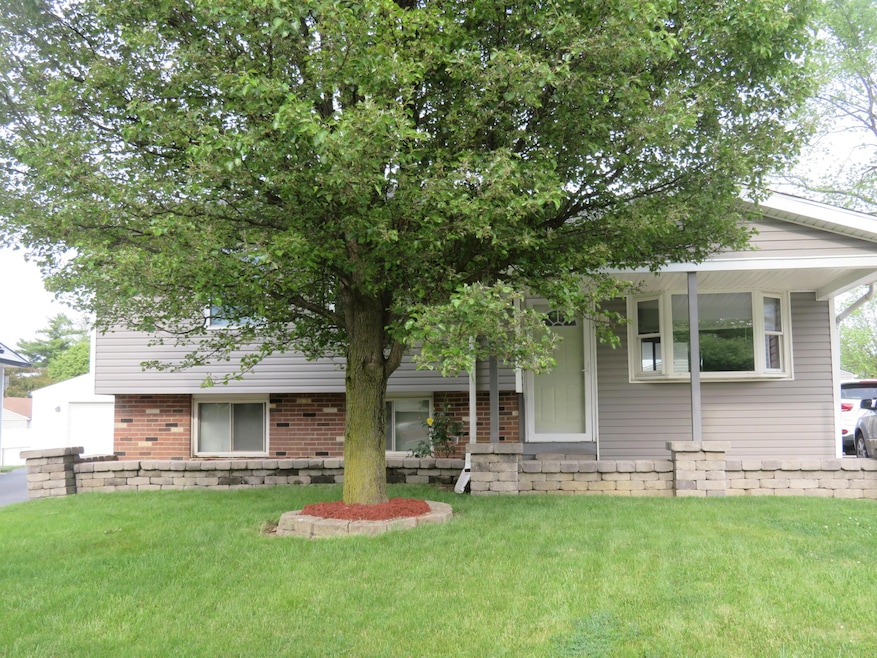
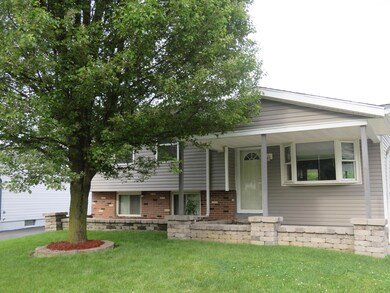
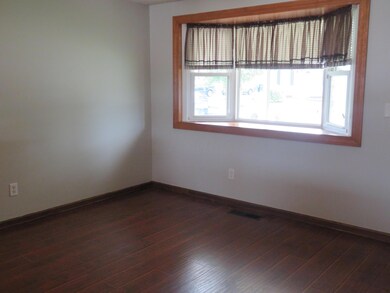
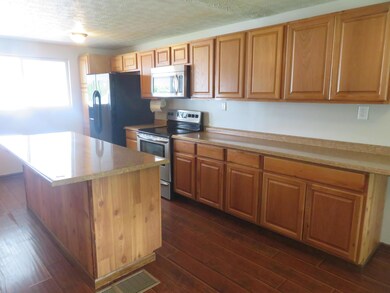
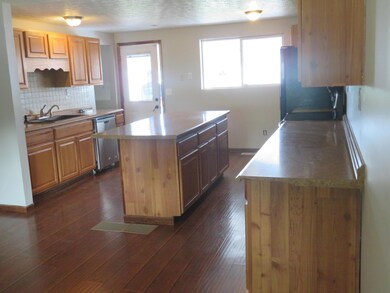
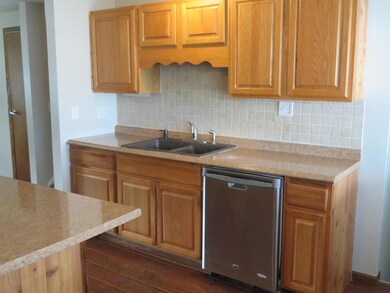
Updated move in ready home located in the Riverbend community. This three bed two bath home includes an updated kitchen, new flooring and fresh paint. Both lower levels are finished. The sump pump was replaced this year, hot water tank replaced 2019, furnace was replaced in 2020 and comes with a transferable warranty. All appliances to remain with property.
Last Agent to Sell the Property
Sarah Berry
Key Realty Listed on: 05/24/2021
Last Buyer's Agent
Timberly Breitenbach
Keller Williams Premier Realty
We collect this data history from publicly available records. To have your information removed, we recommend requesting removal directly through your county’s website.
Elizabeth Schottle
RE/MAX Revealty
(380) 666-3434
40 Total Sales
2 in Riverbend
$105K - $186K Price Range
Karen Disbrow
Howard Hanna Real Estate Svcs
(380) 235-7548
37 Total Sales
1 in Riverbend
$190,000 Price
Amanda Biggins
Red 1 Realty
(614) 591-8501
52 Total Sales
2 in Riverbend
$255K - $271K Price Range
Jennifer Courtright
Keller Williams Consultants
(740) 272-4815
119 Total Sales
1 in Riverbend
$270,000 Price
Katie Poling
Fiv Realty Co Ohio LLC
(866) 303-1551
22 Total Sales
1 in Riverbend
$135,000 Price
Kristina Murphy
Howard Hanna Real Estate Svcs
(380) 888-3050
342 Total Sales
2 in Riverbend
$250K - $260K Price Range
We collect this data history from publicly available records. To have your information removed, we recommend requesting removal directly through your county’s website.
| Date | Buyer | Sale Price | Title Company |
|---|---|---|---|
| $215,000 | Valmer Land Title Agency Llc | ||
| -- | Attorney | ||
| $100,900 | -- | ||
| $79,900 | Independent Title | ||
| $45,000 | -- |
We collect this data history from publicly available records. To have your information removed, we recommend requesting removal directly through your county’s website.
| Date | Status | Borrower | Loan Amount |
|---|---|---|---|
| Open | $196,650 | ||
| Closed | $196,650 | ||
| Closed | $98,000 | ||
| Closed | $141,336 | ||
| Closed | $102,556 | ||
| Closed | $107,060 | ||
| Closed | $13,528 | ||
| Closed | $99,341 | ||
| Previous Owner | $78,860 |
We collect this data history from publicly available records. To have your information removed, we recommend requesting removal directly through your county’s website.
| Date | Event | Price | List to Sale | Price per Sq Ft |
|---|---|---|---|---|
| 03/31/2025 03/31/25 | Off Market | $215,000 | -- | -- |
| 06/24/2021 06/24/21 | Sold | $215,000 | +7.6% | $188 / Sq Ft |
| 05/24/2021 05/24/21 | For Sale | $199,900 | -- | $175 / Sq Ft |
We collect this data history from publicly available records. To have your information removed, we recommend requesting removal directly through your county’s website.
| Year | Tax Paid | Tax Assessment Tax Assessment Total Assessment is a certain percentage of the fair market value that is determined by local assessors to be the total taxable value of land and additions on the property. | Land | Improvement |
|---|---|---|---|---|
| 2025 | $2,277 | $62,440 | $17,150 | $45,290 |
| 2024 | $2,277 | $62,440 | $17,150 | $45,290 |
| 2023 | $2,236 | $62,440 | $17,150 | $45,290 |
| 2022 | $1,932 | $39,590 | $9,870 | $29,720 |
| 2021 | $2,348 | $39,590 | $9,870 | $29,720 |
| 2020 | $2,159 | $39,590 | $9,870 | $29,720 |
| 2019 | $1,820 | $32,450 | $8,230 | $24,220 |
| 2018 | $1,710 | $32,450 | $8,230 | $24,220 |
| 2017 | $1,804 | $32,450 | $8,230 | $24,220 |
| 2016 | $1,608 | $26,570 | $5,110 | $21,460 |
| 2015 | $1,608 | $26,570 | $5,110 | $21,460 |
| 2014 | $1,609 | $26,570 | $5,110 | $21,460 |
| 2013 | $886 | $29,505 | $5,670 | $23,835 |
S
Seller's Agent in 2021
Sarah Berry
Key Realty
T
Buyer's Agent in 2021
Timberly Breitenbach
Keller Williams Premier Realty
Source: Columbus and Central Ohio Regional MLS
MLS Number: 221017597
APN: 570-152008
Disclaimer: Certain information contained herein is derived from information provided by parties other than Homes.com. All information provided is deemed reliable, but is not guaranteed to be accurate and should be independently verified.
IDX information is provided exclusively for personal, non-commercial use, and may not be used for any purpose other than to identify prospective properties consumers may be interested in purchasing.
Information is deemed reliable but not guaranteed.
Ask me questions while you tour the home.