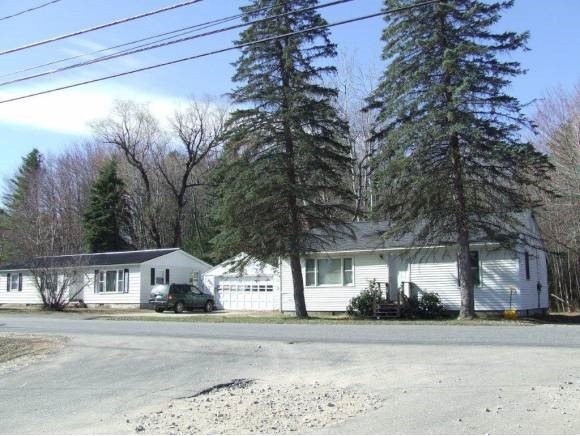
NOT LISTED FOR SALE

176 A & B Tasker Hill Rd Conway, NH 03818

Conway Area
5 Beds
2 Baths
2,036 Sq Ft
0.6 Acre Lot

Sale Details

Date Sold: July 1, 2015

Last sale price $167,600 $82 Per Sq Ft

28 Days on Market

Highlights

  • Deck
  • 2 Car Detached Garage
  • Property is near shops
  • Covered Patio or Porch
  • Accessible Full Bathroom
  • Trails

About This Home

As of July 2015

BUY TWO HOUSES FOR THE PRICE OF ONE!! Live in one and rent the other or rent both houses. Present rent is $880 and $775 for monthly income of $1,655. Smaller house is a 26X34, two bedroom ranch home with new roof, back deck, brick hearth and chimney and open kitchen/dining area. The second home is a 24X48, single level home with new metal roof. It has three bedrooms, kitchen with new floor and oak cabinets, new carpeting and back deck. Both homes are on crawl spaces. Two car detached garage needs new garage door. Houses are serviced with town water and sewer. Good investment property!!

Last Agent to Sell the Property

Margery MacDonald

Senne Residential LLC License #005405 Listed on: 04/13/2015

Last Buyer's Agent

Jim Drummond

Senne Residential LLC License #035636

Senne Residential LLC
Create a Home Valuation Report for This Property
The Home Valuation Report is an in-depth analysis detailing your home's value as well as a comparison with similar homes in the area

Property Details

Home Type

  • Multi-Family

Est. Annual Taxes

  • $3,726

Year Built

  • Built in 1987

Lot Details

  • 26,136 Sq Ft Lot
  • Level Lot

Parking

  • 2 Car Detached Garage
  • Dirt Driveway
  • 1 to 5 Parking Spaces

Home Design

  • Concrete Foundation
  • Wood Frame Construction
  • Shingle Roof
  • Metal Roof
  • Aluminum Siding
  • Vinyl Siding
  • Clapboard

Interior Spaces

  • 2,036 Sq Ft Home
  • Property has 1 Level
  • Crawl Space
  • Fire and Smoke Detector
  • Laundry on main level

Flooring

  • Carpet
  • Vinyl

Bedrooms and Bathrooms

  • 5 Bedrooms
  • 2 Bathrooms

Accessible Home Design

  • Accessible Full Bathroom
  • Low Pile Carpeting

Outdoor Features

  • Deck
  • Covered Patio or Porch
  • Outbuilding

Location

  • Property is near shops

Schools

  • Conway Elementary School
  • A. Crosby Kennett Middle Sch
  • A. Crosby Kennett Sr. High School

Utilities

  • Heating System Uses Kerosene
  • Heating System Uses Propane
  • Separate Meters
  • 220 Volts
  • 100 Amp Service
  • Propane
  • Electric Water Heater
  • Cable TV Available

Listing and Financial Details

  • Rent includes sewer, water
  • Tax Lot 136
  • Assessor Parcel Number 276

Community Details

Recreation

  • Trails

Additional Features

  • 2 Units
  • 2 Leased Units

Property Details

Home Type

Multi-Family

Est. Annual Taxes

$3,726

Year Built

Built in 1987

Lot Details

0.6 Acres

Parking

2

Listing Details

  • Directions: Route 16 to Route 153 (Pleasant Street). Bear right at fork on Tasker Hill Road. Houses are fourth and fifth past Quint Street on right.
  • Seasonal: No
  • Property Type: Residential Income
  • Year Built: 1987
  • Architectural Style: Other
  • ResoLotFeatures: Level, Trail/Near Trail, Near Shopping
  • Road Frontage Type: Paved, Public
  • MLS Status: (20) Closed - Closed
  • Above Grade Finished Sq Ft: 2036.0
  • Reso Accessibility Features: 1st Floor Bedroom, 1st Floor Full Bathroom, 1st Floor Low-Pile Carpet, One-Level Home, 1st Floor Laundry
  • Unit Levels: One
  • ResoPropertyCondition: Existing
  • Flood_Zone: No
  • Foreclosed_Or_Bank_Owned_Or_REO: No
  • Pre_Construction: No
  • SqFt_Apx_Total_Finished: 2036
  • Separate_Utilities: Yes
  • Special Features: VirtualTour
  • Property Sub Type: MultiFamily

Interior Features

  • Appliances: Water Heater – Electric
  • Total Bedrooms: 5
  • Flooring: Carpet, Vinyl
  • Basement: Crawl Space
  • Other Equipment: Smoke Detectr-Batt Powrd
  • Basement YN: No

Exterior Features

  • Driveway: Dirt, Paved
  • Exterior Features: Deck, Outbuilding, Porch - Covered
  • Roof: Metal, Shingle - Asphalt
  • Construction Type: Wood Frame, Aluminum Siding, Clapboard Exterior, Vinyl Exterior
  • Foundation Details: Concrete

Garage/Parking

  • Garage Spaces: 2.0
  • Attached Garage: Yes
  • Parking Features: Detached, Parking Spaces 1 - 10

Utilities

  • Electric: 100 Amp Service, 220 Volts, Circuit Breakers
  • Sewer: Public Sewer
  • Heating: Propane, Kerosene, Hot Air
  • Trash: Tenant
  • Utilities: Cable, Gas - LP/Bottle
  • Water Source: Public

Schools

  • Elementary School: Conway Elem School
  • High School: A. Crosby Kennett Sr. High
  • Middle Or Junior School: A. Crosby Kennett Middle Sch

Lot Info

  • Surveyed: No
  • Zoning: Residential
  • Lot Size Acres: 0.6
  • Lot Size Sq Ft: 26136.0

Rental Info

  • Rent Includes: Sewer, Water

Building Info

  • Building Unit Info: Deck,Laundry Hookup,Range - Electric,Refrigerator,Water Heater

Tax Info

  • Tax Year: 2014
  • Tax Annual Amount: 3726.0
  • Tax Lot: 136
  • Tax Map Number: 276

Multi Family

  • Number Of Units Total: 2
  • Insurance Expense: 1400.0
  • Number Of Units Leased: 2

Home Values in the Area

Source: Public Records

Average Home Value in this Area


Source: Public Records

Agents Specializing in Conway, NH

See All Agents

Property History

We collect this data history from publicly available records. To have your information removed, we recommend requesting removal directly through your county’s website.

Date Event Price List to Sale Price per Sq Ft
07/01/2015 07/01/15 Sold $167,600 -4.2% $82 / Sq Ft
05/11/2015 05/11/15 Pending -- -- --
04/13/2015 04/13/15 For Sale $174,900 -- $86 / Sq Ft
Source: PrimeMLS

Agents Affiliated with this Home

  • Section Image
  • Section Image
See All Agents

Map

Source: PrimeMLS

MLS Number: 4413046

PrimeMLS
Your Personal Tour Guide

Ask me questions while you tour the home.