
Steven Gourley
REAL Broker NH, LLC
(603) 836-9945
33 Total Sales
3 in Conway
$500K - $625K Price Range
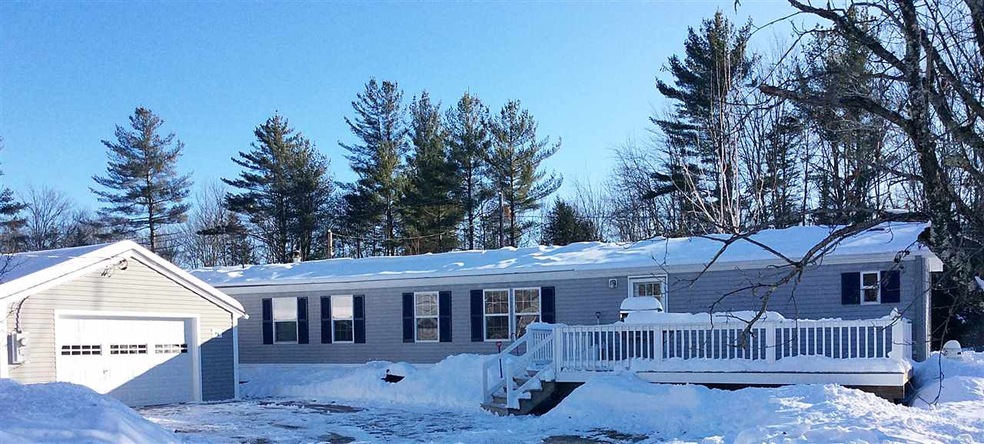
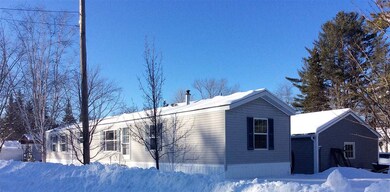
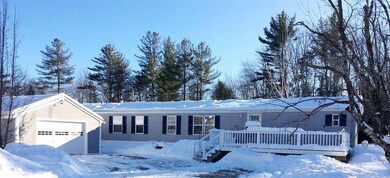
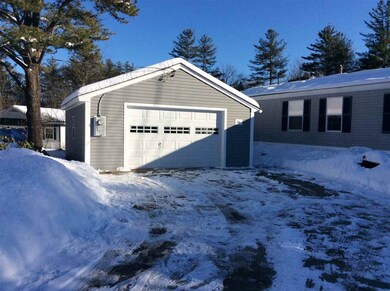
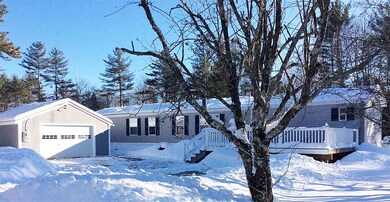
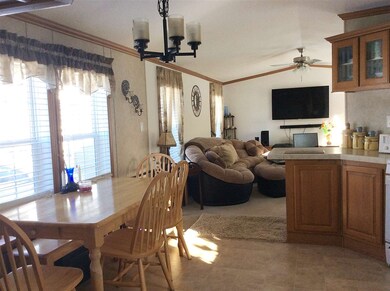

Meticulously maintained Manufactured Home situated on it's own land in the heart of the White Mountains. Easy commute to shopping and all outdoor sports this area has to offer. Home boasts of 3 BR, 2 BA, open concept living with large deck, paved drive and one car oversized garage. For more information or to schedule a showing, contact Cheryl Willey at 207-595-2441 or email: cherylwilleybroker@gmail.com
Last Agent to Sell the Property
Cheryl L. Willey License #049681 Listed on: 01/22/2020
We collect this data history from publicly available records. To have your information removed, we recommend requesting removal directly through your county’s website.
Steven Gourley
REAL Broker NH, LLC
(603) 836-9945
33 Total Sales
3 in Conway
$500K - $625K Price Range
Mary Ann Shepard
Monadnock Region Real Estate Group, LLC
(833) 689-0026
62 Total Sales
1 in Conway
$469,000 Price
Brenda Maggy
Beach Homes Realty
(207) 337-9917
126 Total Sales
1 in Conway
$425,000 Price
AJ Pappas
eXp Realty LLC
(351) 222-2436
36 Total Sales
1 in Conway
$602,500 Price
Julie Chin
KW Coastal and Lakes & Mountains Realty/N Conway
(855) 443-8990
168 Total Sales
71 in Conway
$10K - $2.1M Price Range
Dylan Tooch
New Space Real Estate, LLC
(888) 618-7559
142 Total Sales
2 in Conway
$330K - $340K Price Range
We collect this data history from publicly available records. To have your information removed, we recommend requesting removal directly through your county’s website.
| Date | Buyer | Sale Price | Title Company |
|---|---|---|---|
| $100,000 | None Available | ||
| Tuttle Jade | $25,000 | -- |
We collect this data history from publicly available records. To have your information removed, we recommend requesting removal directly through your county’s website.
| Date | Status | Borrower | Loan Amount |
|---|---|---|---|
| Closed | $80,000 |
We collect this data history from publicly available records. To have your information removed, we recommend requesting removal directly through your county’s website.
| Date | Event | Price | List to Sale | Price per Sq Ft |
|---|---|---|---|---|
| 04/03/2020 04/03/20 | Sold | $100,000 | -9.1% | $94 / Sq Ft |
| 01/30/2020 01/30/20 | Pending | -- | -- | -- |
| 01/22/2020 01/22/20 | For Sale | $110,000 | -- | $103 / Sq Ft |
We collect this data history from publicly available records. To have your information removed, we recommend requesting removal directly through your county’s website.
| Year | Tax Paid | Tax Assessment Tax Assessment Total Assessment is a certain percentage of the fair market value that is determined by local assessors to be the total taxable value of land and additions on the property. | Land | Improvement |
|---|---|---|---|---|
| 2025 | $2,709 | $218,500 | $31,600 | $186,900 |
| 2024 | $2,808 | $218,500 | $31,600 | $186,900 |
| 2023 | $2,605 | $218,500 | $31,600 | $186,900 |
| 2022 | $1,746 | $89,700 | $31,600 | $58,100 |
| 2021 | $1,466 | $89,700 | $31,600 | $58,100 |
| 2020 | $1,647 | $89,700 | $31,600 | $58,100 |
| 2019 | $1,554 | $89,700 | $31,600 | $58,100 |
| 2018 | $1,750 | $80,500 | $31,600 | $48,900 |
| 2017 | $1,608 | $80,500 | $31,600 | $48,900 |
| 2016 | $1,554 | $80,500 | $31,600 | $48,900 |
| 2015 | $1,537 | $80,500 | $31,600 | $48,900 |
| 2014 | $1,518 | $80,500 | $31,600 | $48,900 |
| 2013 | $1,493 | $83,600 | $31,600 | $52,000 |
CW
Seller's Agent in 2020
Cheryl Willey
Cheryl L. Willey
(207) 595-2441
59 Total Sales
Buyer's Agent in 2020
Greydon Turner
Pinkham Real Estate
(603) 387-6081
265 Total Sales
Source: PrimeMLS
MLS Number: 4791170
Disclaimer: Certain information contained herein is derived from information provided by parties other than Homes.com. All information provided is deemed reliable, but is not guaranteed to be accurate and should be independently verified.
Copyright 2026 PrimeMLS, Inc. All rights reserved. This information is deemed reliable, but not guaranteed. The data relating to real estate displayed on this display comes in part from the IDX Program of PrimeMLS. The information being provided is for consumers’ personal, non-commercial use and may not be used for any purpose other than to identify prospective properties consumers may be interested in purchasing.
Ask me questions while you tour the home.