
Tammy Edwards
Coldwell Banker Realty
(475) 271-2957
43 Total Sales
3 in Tunxis Hill
$350K - $650K Price Range
Estimated Value: $777,742 - $803,000
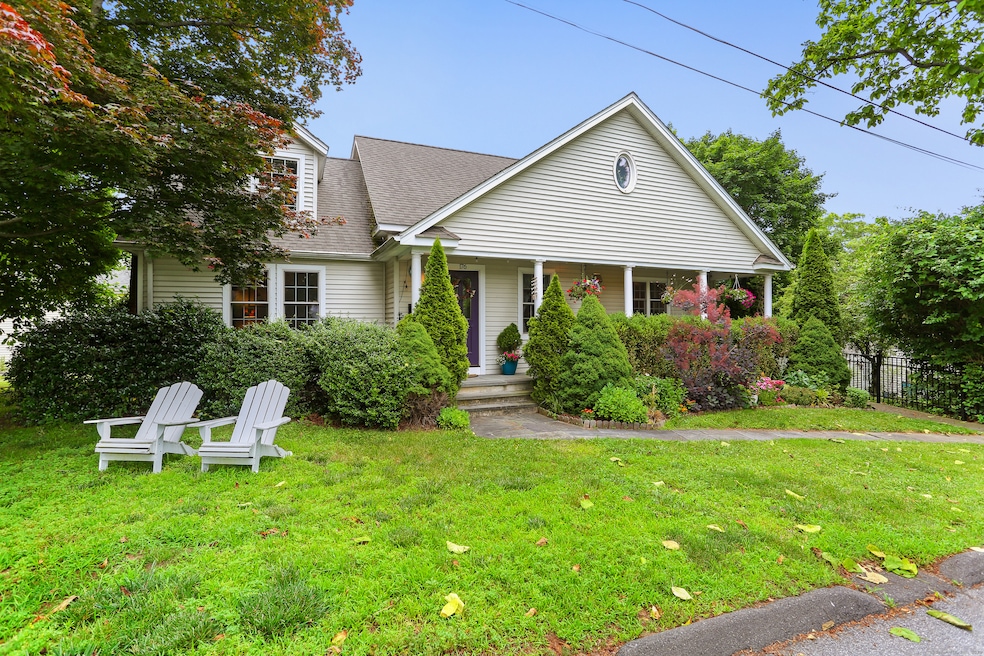
Charming, expanded 3 bedroom, 3 bath Cape is new to the market! This lovely home is situated on a level, terraced lot surrounded by lush gardens, perennial flowers, and a welcoming covered front porch. Inside, hardwood floors flow throughout a spacious layout featuring a cozy living room with fireplace, a sunny dining room, and a bright family room. The beautifully updated eat-in kitchen is a standout, with granite countertops, tile flooring, and a beautiful blue tile backsplash. The main level includes a bedroom and full bath-ideal for office, guests or flexible living. Upstairs is a spacious primary bedroom with ensuite bathroom and multiple closets. The additional 2nd floor bedroom also includes an ensuite bathroom and a walk-in closet. Spacious open hall space can be used as flex/office space, as well as walk-in attic with loads of storage room. The lower level of this home is partially finished, making a great recreation space, separate office room, laundry room, as well as unfinished storage area. New tankless hot water heater/boiler, brand new driveway to be installed soon, newer garage roof. A perfect blend of classic charm and thoughtful updates in a peaceful, garden-filled setting. This well-located home is convenient to shopping, beaches, lakes, train, commuter routes and all that Fairfield offers.
Last Agent to Sell the Property
Coldwell Banker Realty License #RES.0802678 Listed on: 07/07/2025
Tammy Edwards
Coldwell Banker Realty
(475) 271-2957
43 Total Sales
3 in Tunxis Hill
$350K - $650K Price Range
Jackie Davis
William Raveis Real Estate
(475) 262-9288
195 Total Sales
4 in Tunxis Hill
$415K - $1.1M Price Range
Bette Gigliotti
William Raveis Real Estate
(475) 258-8575
75 Total Sales
4 in Tunxis Hill
$359K - $1.2M Price Range
Eileen Brown
William Raveis Real Estate
(845) 582-3276
28 Total Sales
1 in Tunxis Hill
$850,000 Price
Mariana DaSilva
William Raveis Real Estate
(866) 515-9339
26 Total Sales
1 in Tunxis Hill
$442,500 Price
Khaliq Brown
CLMA Realty
(833) 910-1439
26 Total Sales
1 in Tunxis Hill
$205,000 Price
We collect this data history from publicly available records. To have your information removed, we recommend requesting removal directly through your county’s website.
| Date | Event | Price | List to Sale | Price per Sq Ft | Prior Sale |
|---|---|---|---|---|---|
| 08/28/2025 08/28/25 | Sold | $762,000 | +10.6% | $331 / Sq Ft | |
| 08/12/2025 08/12/25 | Pending | -- | -- | -- | |
| 07/11/2025 07/11/25 | For Sale | $689,000 | +31.2% | $300 / Sq Ft | |
| 08/20/2021 08/20/21 | Sold | $525,000 | 0.0% | $228 / Sq Ft | View Prior Sale |
| 08/02/2021 08/02/21 | Pending | -- | -- | -- | |
| 06/25/2021 06/25/21 | For Sale | $525,000 | -- | $228 / Sq Ft |
We collect this data history from publicly available records. To have your information removed, we recommend requesting removal directly through your county’s website.
| Year | Tax Paid | Tax Assessment Tax Assessment Total Assessment is a certain percentage of the fair market value that is determined by local assessors to be the total taxable value of land and additions on the property. | Land | Improvement |
|---|---|---|---|---|
| 2025 | $8,851 | $311,780 | $176,470 | $135,310 |
| 2024 | $8,699 | $311,780 | $176,470 | $135,310 |
| 2023 | $8,577 | $311,780 | $176,470 | $135,310 |
| 2022 | $8,493 | $311,780 | $176,470 | $135,310 |
| 2021 | $8,412 | $311,780 | $176,470 | $135,310 |
| 2020 | $8,030 | $299,740 | $147,070 | $152,670 |
| 2019 | $8,030 | $299,740 | $147,070 | $152,670 |
| 2018 | $7,901 | $299,740 | $147,070 | $152,670 |
| 2017 | $7,739 | $299,740 | $147,070 | $152,670 |
| 2016 | $7,628 | $299,740 | $147,070 | $152,670 |
| 2015 | $7,968 | $321,440 | $154,350 | $167,090 |
| 2014 | $7,843 | $321,440 | $154,350 | $167,090 |
Seller's Agent in 2025
Catherine Cardell Yarmosh
Coldwell Banker Realty
(203) 400-1052
2 in this area
82 Total Sales
Buyer's Agent in 2025
Stephanie Ellison
Ellison Homes Real Estate
(203) 623-9844
1 in this area
471 Total Sales
Seller's Agent in 2021
Tara Hawley
Coldwell Banker Realty
(203) 331-5939
48 Total Sales
Seller Co-Listing Agent in 2021
Doris Rowe
Coldwell Banker Realty
(203) 254-7100
25 Total Sales
Source: SmartMLS
MLS Number: 24106016
APN: FAIR-000079-000000-000563
Disclaimer: Certain information contained herein is derived from information provided by parties other than Homes.com. All information provided is deemed reliable, but is not guaranteed to be accurate and should be independently verified.
IDX information is provided exclusively for personal, non-commercial use, and may not be used for any purpose other than to identify prospective properties consumers may be interested in purchasing. Information is deemed reliable but not guaranteed.
Ask me questions while you tour the home.