
Steve Smith
Keller Williams Consultants
(380) 208-0446
337 Total Sales
1 in Olentangy High Bluffs
$484,500 Price




Estimated Value: $415,000 - $451,341
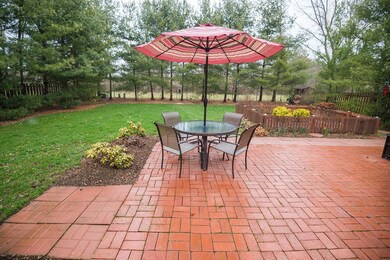
Fantastic location in Olentangy Highbluffs. Yard backs up directly to Highbanks Park. Watch the deer from your kitchen window or as you sit on the large back patio. This is a wonderfully maintained and updated home. Kitchen has double oven and new ''top of the line'' dishwasher. Kitchen flows into the Family room, which has a new gas fireplace. Bathrooms are updated with new vanities, faucets, lighting, showers, and flooring. Double sink vanity in the guest bathroom. Full basement with lots of built in storage. Brand new furnace and A/C installed in January 2018. Fenced yard with trees for privacy.
Last Agent to Sell the Property
Marilyn Mason
RE/MAX Premier Choice Listed on: 04/10/2018
Co-Listed By
Jennifer Kovacs
RE/MAX Premier Choice
Steve Smith
Keller Williams Consultants
(380) 208-0446
337 Total Sales
1 in Olentangy High Bluffs
$484,500 Price
Patrick Hamilton
RE/MAX Alliance Realty
(937) 887-3407
680 Total Sales
3 in Olentangy High Bluffs
$270,500 Price Range
Candace Neff
Real of Ohio
(740) 685-4616
132 Total Sales
1 in Olentangy High Bluffs
$250,000 Price
Rich Russo
Rich Russo Realty & Co.
(380) 210-4114
285 Total Sales
1 in Olentangy High Bluffs
$470,000 Price
Lynn Cook
NextHome Experience
(380) 800-5567
57 Total Sales
1 in Olentangy High Bluffs
$265,000 Price
Janet Rung
Coldwell Banker Realty
(888) 373-0592
45 Total Sales
1 in Olentangy High Bluffs
$427,000 Price
We collect this data history from publicly available records. To have your information removed, we recommend requesting removal directly through your county’s website.
| Date | Event | Price | List to Sale | Price per Sq Ft |
|---|---|---|---|---|
| 03/31/2025 03/31/25 | Off Market | $260,000 | -- | -- |
| 05/25/2018 05/25/18 | Sold | $260,000 | +0.4% | $169 / Sq Ft |
| 04/25/2018 04/25/18 | Pending | -- | -- | -- |
| 04/09/2018 04/09/18 | For Sale | $259,000 | -- | $168 / Sq Ft |
We collect this data history from publicly available records. To have your information removed, we recommend requesting removal directly through your county’s website.
| Year | Tax Paid | Tax Assessment Tax Assessment Total Assessment is a certain percentage of the fair market value that is determined by local assessors to be the total taxable value of land and additions on the property. | Land | Improvement |
|---|---|---|---|---|
| 2025 | $7,560 | $123,130 | $42,210 | $80,920 |
| 2024 | $7,560 | $123,130 | $42,210 | $80,920 |
| 2023 | $7,229 | $123,130 | $42,210 | $80,920 |
| 2022 | $7,021 | $94,890 | $24,470 | $70,420 |
| 2021 | $6,477 | $94,890 | $24,470 | $70,420 |
| 2020 | $6,239 | $94,890 | $24,470 | $70,420 |
| 2019 | $5,473 | $75,120 | $19,570 | $55,550 |
| 2018 | $4,397 | $67,520 | $19,570 | $47,950 |
| 2017 | $4,219 | $67,520 | $19,570 | $47,950 |
| 2016 | $4,028 | $56,740 | $17,960 | $38,780 |
| 2015 | $4,029 | $56,740 | $17,960 | $38,780 |
| 2014 | $4,028 | $56,740 | $17,960 | $38,780 |
| 2013 | $2,004 | $56,735 | $17,955 | $38,780 |
MM
Seller's Agent in 2018
Marilyn Mason
RE/MAX
JK
Seller Co-Listing Agent in 2018
Jennifer Kovacs
RE/MAX
Buyer's Agent in 2018
Jeremy Carpenter
Howard Hanna Real Estate Svcs
(614) 395-3052
33 Total Sales
Source: Columbus and Central Ohio Regional MLS
MLS Number: 218011028
APN: 610-197355
Disclaimer: Certain information contained herein is derived from information provided by parties other than Homes.com. All information provided is deemed reliable, but is not guaranteed to be accurate and should be independently verified.
IDX information is provided exclusively for personal, non-commercial use, and may not be used for any purpose other than to identify prospective properties consumers may be interested in purchasing.
Information is deemed reliable but not guaranteed.
Ask me questions while you tour the home.