
Linda Rademacher
Century 21 Blackwell & Co
(864) 564-5167
64 Total Sales
1 in Pendleton
$379,000 Price



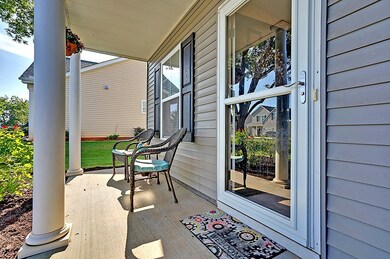



Move in ready home in Falls At Meehan! Located in a 100% USDA area, and only 4 years old! This home has one of the largest back yards in the neighborhood, and is only steps away from the planned community pool. The home has 3 bedrooms, 2 1/2 baths, and a two story design with tray ceilings in the master suite on the main floor. Large kitchen and dining room combination, laundry room, beautiful cabinets and large bedrooms upstairs with a private balcony. This sweet home is close to the booming Square in Pendleton, a short drive to Anderson, close to Clemson football, and just down the road from Tri County Tech. This home is perfect for a young family, a Clemson Grad Student or a game day house!
Last Agent to Sell the Property
Jason Mitchell Real Estate License #94131 Listed on: 07/19/2019
Last Buyer's Agent
Mary Eustis
Keller Williams Seneca License #87863
Linda Rademacher
Century 21 Blackwell & Co
(864) 564-5167
64 Total Sales
1 in Pendleton
$379,000 Price
Brian Hurry
Coldwell Banker Caine Real Est
(864) 707-9147
178 Total Sales
3 in Pendleton
$194,500 Price Range
Grant McDOWELL
EXP Realty LLC
(864) 572-7427
171 Total Sales
3 in Pendleton
$15K - $406K Price Range
Tara Berry
EXP Realty LLC
(864) 477-2173
59 Total Sales
1 in Pendleton
$44,000 Price
Jody Cann
Cann Realty, LLC
(864) 532-5435
350 Total Sales
18 in Pendleton
$35K - $710K Price Range
Jeffrey Parks
BHHS C Dan Joyner - Sptbg
(864) 754-0618
65 Total Sales
1 in Pendleton
$155,000 Price
We collect this data history from publicly available records. To have your information removed, we recommend requesting removal directly through your county’s website.
| Date | Event | Price | List to Sale | Price per Sq Ft | Prior Sale |
|---|---|---|---|---|---|
| 08/12/2019 08/12/19 | Sold | $184,900 | 0.0% | $110 / Sq Ft | |
| 07/22/2019 07/22/19 | Pending | -- | -- | -- | |
| 07/19/2019 07/19/19 | For Sale | $184,900 | +11.5% | $110 / Sq Ft | |
| 08/21/2015 08/21/15 | Sold | $165,900 | 0.0% | $99 / Sq Ft | View Prior Sale |
| 07/04/2015 07/04/15 | Pending | -- | -- | -- | |
| 01/24/2015 01/24/15 | For Sale | $165,900 | -- | $99 / Sq Ft |
We collect this data history from publicly available records. To have your information removed, we recommend requesting removal directly through your county’s website.
| Year | Tax Paid | Tax Assessment Tax Assessment Total Assessment is a certain percentage of the fair market value that is determined by local assessors to be the total taxable value of land and additions on the property. | Land | Improvement |
|---|---|---|---|---|
| 2025 | -- | $14,830 | $2,850 | $11,980 |
| 2024 | $5,796 | $14,830 | $2,850 | $11,980 |
| 2023 | $5,796 | $14,830 | $2,850 | $11,980 |
| 2022 | $5,565 | $14,830 | $2,850 | $11,980 |
| 2021 | $4,962 | $10,850 | $1,440 | $9,410 |
| 2020 | $4,962 | $10,850 | $1,440 | $9,410 |
| 2019 | $1,656 | $6,190 | $960 | $5,230 |
| 2018 | $1,656 | $6,190 | $960 | $5,230 |
| 2017 | -- | $6,190 | $960 | $5,230 |
| 2016 | $1,727 | $1,320 | $1,320 | $0 |
| 2015 | -- | $0 | $0 | $0 |
Seller's Agent in 2019
Nancy King
Jason Mitchell Real Estate
(864) 414-8701
99 Total Sales
ME
Buyer's Agent in 2019
Mary Eustis
Keller Williams Seneca
Seller's Agent in 2015
Cathy Pinion
BHHS C Dan Joyner - Office A
(864) 933-6975
186 Total Sales
Buyer's Agent in 2015
Diane Bostrom
Herlong Sotheby's International Realty - Lake Keow
(864) 280-5844
64 Total Sales
Source: Western Upstate Multiple Listing Service
MLS Number: 20219302
Disclaimer: Certain information contained herein is derived from information provided by parties other than Homes.com. All information provided is deemed reliable, but is not guaranteed to be accurate and should be independently verified.
The data relating to real estate for sale on this Web site comes in part from the Broker Reciprocity Program of the Western Upstate Association of REALTORS®, Inc. and the Western Upstate Multiple Listing Service, Inc
This information is deemed reliable, but not guaranteed. Neither, the Western Upstate Association of REALTORS®, Inc. or Western Upstate Multiple Listing Service of South Carolina, Inc., nor the listing broker, nor their agents or subagents are responsible for the accuracy of the information. The buyer is responsible for verifying all information. This information is provided by the Western Upstate Association of REALTORS®, Inc. and Western Upstate Multiple Listing Service of South Carolina, Inc. for use by its members and is not intended for the use for any other purpose.
Ask me questions while you tour the home.