
Mitzi Matlock
Benchmark Realty LLC
(615) 437-4629
84 Total Sales
8 in Tennessee City
$181K - $660K Price Range
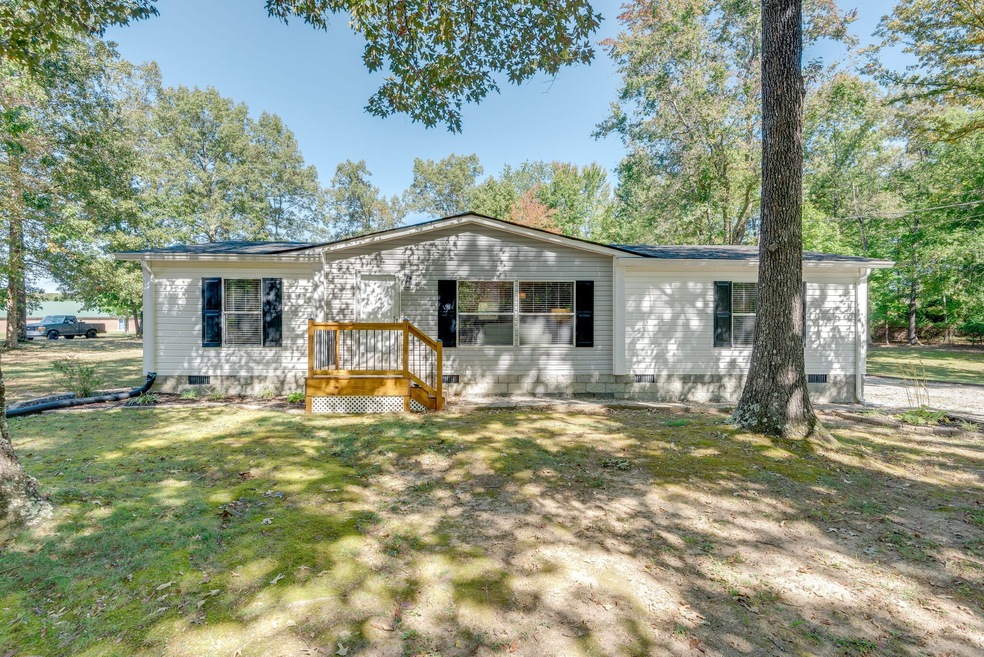






Buyers financing fell through*Home was completely updated 2 years ago from top to bottom*Nice level yard, 13x12 storage building*3 bedrooms but percs for 2 and 2 bath*mudroom with bench and cubby storage*open kitchen with lots cabinets and appliances*den and dining area combination*adorable home ready for the new owners
Last Agent to Sell the Property
Crye-Leike, Inc., REALTORS Brokerage Phone: 6154459362 License #274195 Listed on: 10/09/2020
We collect this data history from publicly available records. To have your information removed, we recommend requesting removal directly through your county’s website.
Mitzi Matlock
Benchmark Realty LLC
(615) 437-4629
84 Total Sales
8 in Tennessee City
$181K - $660K Price Range
Donna Rayburn
Weichert, REALTORS - Big Dog Group
(629) 206-8595
65 Total Sales
1 in Tennessee City
$369,000 Price
Crystal Lamberth
Crye-Leike, Inc., REALTORS
(833) 991-3191
50 Total Sales
1 in Tennessee City
$349,900 Price
Terra Morris
Berkshire Hathaway HomeServices PenFed Realty
(623) 299-7546
58 Total Sales
1 in Tennessee City
$375,000 Price
Robert Roof
Crye-Leike, Inc., REALTORS
(931) 218-6281
165 Total Sales
2 in Tennessee City
$355K - $448K Price Range
Morgan Aiello
Realty One Group Music City
(209) 812-3884
40 Total Sales
1 in Tennessee City
$299,900 Price
We collect this data history from publicly available records. To have your information removed, we recommend requesting removal directly through your county’s website.
| Date | Buyer | Sale Price | Title Company |
|---|---|---|---|
| $175,000 | Reality T&E Co Inc | ||
| $145,000 | -- | ||
| $27,500 | -- | ||
| $56,000 | -- | ||
| -- | -- |
We collect this data history from publicly available records. To have your information removed, we recommend requesting removal directly through your county’s website.
| Date | Status | Borrower | Loan Amount |
|---|---|---|---|
| Open | $7,500 | ||
| Open | $171,830 | ||
| Previous Owner | $142,373 |
We collect this data history from publicly available records. To have your information removed, we recommend requesting removal directly through your county’s website.
| Date | Event | Price | List to Sale | Price per Sq Ft | Prior Sale |
|---|---|---|---|---|---|
| 12/18/2020 12/18/20 | Sold | $175,000 | -80.6% | $130 / Sq Ft | |
| 11/04/2020 11/04/20 | Pending | -- | -- | -- | |
| 10/22/2020 10/22/20 | Pending | -- | -- | -- | |
| 10/21/2020 10/21/20 | For Sale | $899,900 | +400.2% | $667 / Sq Ft | |
| 10/09/2020 10/09/20 | For Sale | $179,900 | +24.1% | $133 / Sq Ft | |
| 05/23/2018 05/23/18 | Sold | $145,000 | -- | $107 / Sq Ft | View Prior Sale |
We collect this data history from publicly available records. To have your information removed, we recommend requesting removal directly through your county’s website.
| Year | Tax Paid | Tax Assessment Tax Assessment Total Assessment is a certain percentage of the fair market value that is determined by local assessors to be the total taxable value of land and additions on the property. | Land | Improvement |
|---|---|---|---|---|
| 2025 | $750 | $44,400 | $7,525 | $36,875 |
| 2024 | $803 | $47,525 | $7,525 | $40,000 |
| 2023 | $602 | $25,600 | $3,875 | $21,725 |
| 2022 | $602 | $25,600 | $3,875 | $21,725 |
| 2021 | $602 | $25,600 | $3,875 | $21,725 |
| 2020 | $602 | $25,600 | $3,875 | $21,725 |
| 2019 | $602 | $25,600 | $3,875 | $21,725 |
| 2018 | $366 | $13,550 | $2,400 | $11,150 |
| 2017 | $366 | $13,550 | $2,400 | $11,150 |
| 2016 | $366 | $13,550 | $2,400 | $11,150 |
| 2015 | $393 | $13,550 | $2,400 | $11,150 |
| 2014 | $393 | $13,550 | $2,400 | $11,150 |
Seller's Agent in 2020
Kelly Cannon
Crye-Leike
(615) 445-9362
7 in this area
76 Total Sales
Buyer's Agent in 2020
Kimberley Hanback
Benchmark Realty, LLC
(615) 457-9454
1 in this area
22 Total Sales
P
Seller's Agent in 2018
Peggy Horne
Parker Peery Properties
(615) 587-0970
Source: Realtracs
MLS Number: RTC2196961
APN: 022105 02509
Disclaimer: Certain information contained herein is derived from information provided by parties other than Homes.com. All information provided is deemed reliable, but is not guaranteed to be accurate and should be independently verified.
All data is obtained from various sources and may not have been verified by broker or MLS GRID. Supplied Open House Information is subject to change without notice. All information should be independently reviewed and verified for accuracy. Properties may or may not be listed by the office/agent presenting the information. Some IDX listings have been excluded from this website.
Listings courtesy of Realtracs as distributed by MLS GRID.
Based on information submitted to the MLS GRID
Ask me questions while you tour the home.