
Camille Craffey
Keller Williams Realty-Metropolitan
(603) 803-4945
56 Total Sales
1 in Dunbarton
$775,000 Price
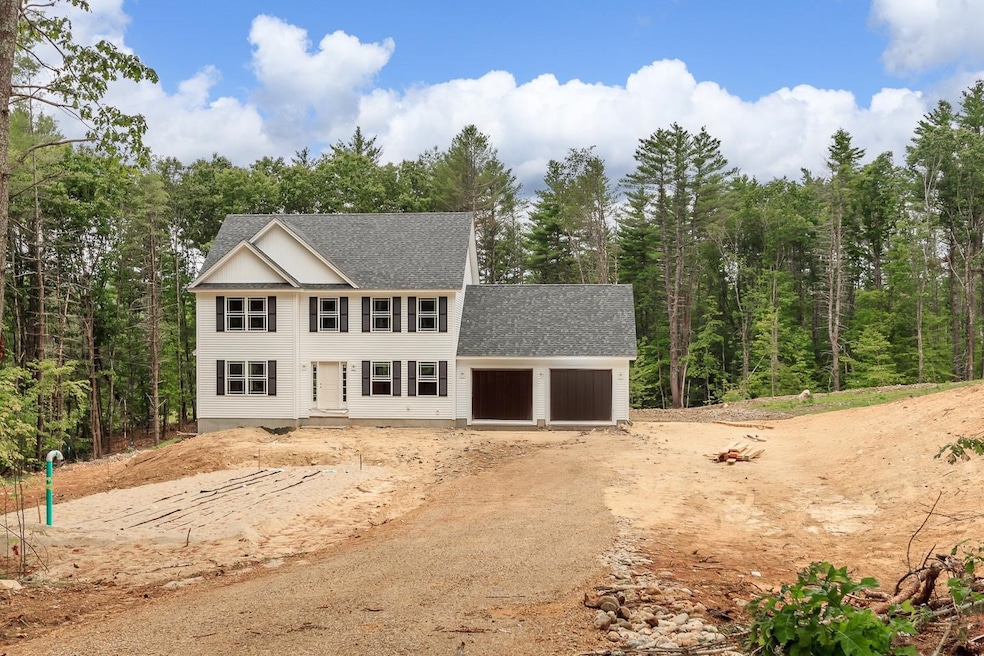
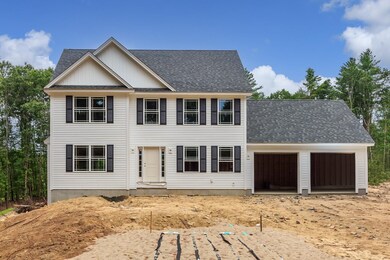
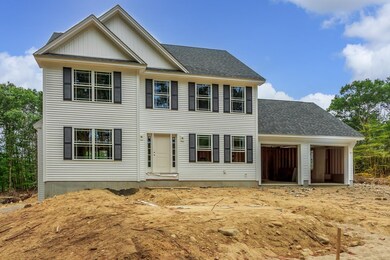
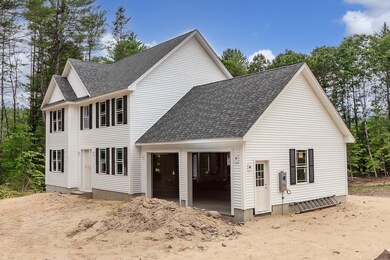
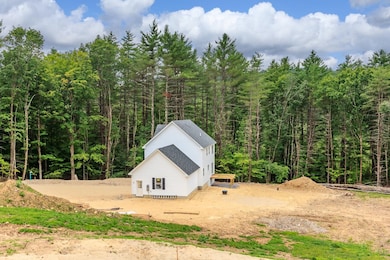
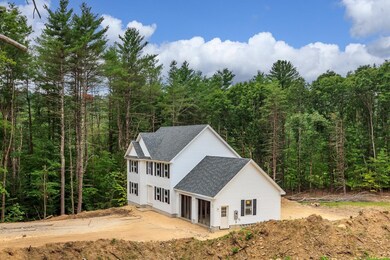
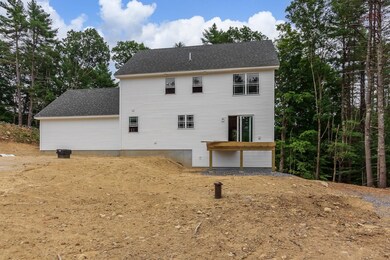
Welcome to 192 Grapevine Road an inviting 4-bedroom, 3-bathroom colonial residence boasting a 2-car attached garage. This property is situated nicely on a 5.51 acre level lot giving you ample space for an in-ground pool, large garden beds, patio, firepit and much more! As you enter the home you are greeted with a thoughtfully designed open-concept floor plan, featuring a kitchen seamlessly flowing into a generously sized living room adorned with a gas fireplace. Adjacent to the kitchen, a formal dining room provides an ideal space for both holiday gatherings and everyday meals. Completing the main level is a convenient half bath with laundry facilities situated off the garage, as well as a 12x12 deck accessible from the dining area. Upstairs, four spacious bedrooms await, including the primary bedroom with private ensuite and walk-in closet. Schedule your viewing today!
Last Agent to Sell the Property
BHHS Verani Londonderry Brokerage Phone: 603-490-5963 License #067579 Listed on: 07/16/2024
Last Buyer's Agent
BHHS Verani Londonderry Brokerage Phone: 603-490-5963 License #067579 Listed on: 07/16/2024
Camille Craffey
Keller Williams Realty-Metropolitan
(603) 803-4945
56 Total Sales
1 in Dunbarton
$775,000 Price
Angela Keef
BHHS Verani Concord
(877) 343-2619
54 Total Sales
3 in Dunbarton
$375K - $695K Price Range
Karen Rivard
EXP Realty
(833) 853-8974
110 Total Sales
1 in Dunbarton
$845,000 Price
Michelle Gannon
Coldwell Banker Classic Realty
(877) 760-2903
180 Total Sales
1 in Dunbarton
$705,000 Price
Dawn Desruisseaux
(866) 393-5809
70 Total Sales
1 in Dunbarton
$165,000 Price
Kimberley Tufts
EXP Realty
(855) 714-1765
226 Total Sales
1 in Dunbarton
$665,000 Price
We collect this data history from publicly available records. To have your information removed, we recommend requesting removal directly through your county’s website.
| Date | Event | Price | List to Sale | Price per Sq Ft |
|---|---|---|---|---|
| 10/30/2024 10/30/24 | Sold | $728,000 | -1.0% | $351 / Sq Ft |
| 09/03/2024 09/03/24 | Pending | -- | -- | -- |
| 07/16/2024 07/16/24 | For Sale | $735,000 | -- | $355 / Sq Ft |
Seller's Agent in 2024
Ben Weigler
BHHS Verani Londonderry
(603) 490-5963
182 Total Sales
Source: PrimeMLS
MLS Number: 5005173
Disclaimer: Certain information contained herein is derived from information provided by parties other than Homes.com. All information provided is deemed reliable, but is not guaranteed to be accurate and should be independently verified.
Copyright 2026 PrimeMLS, Inc. All rights reserved. This information is deemed reliable, but not guaranteed. The data relating to real estate displayed on this display comes in part from the IDX Program of PrimeMLS. The information being provided is for consumers’ personal, non-commercial use and may not be used for any purpose other than to identify prospective properties consumers may be interested in purchasing.
Ask me questions while you tour the home.