
Darcy Mantel
BHHS Verani Concord
(877) 760-3659
66 Total Sales
2 in Rindge
$385K - $700K Price Range


Estimated Value: $383,600
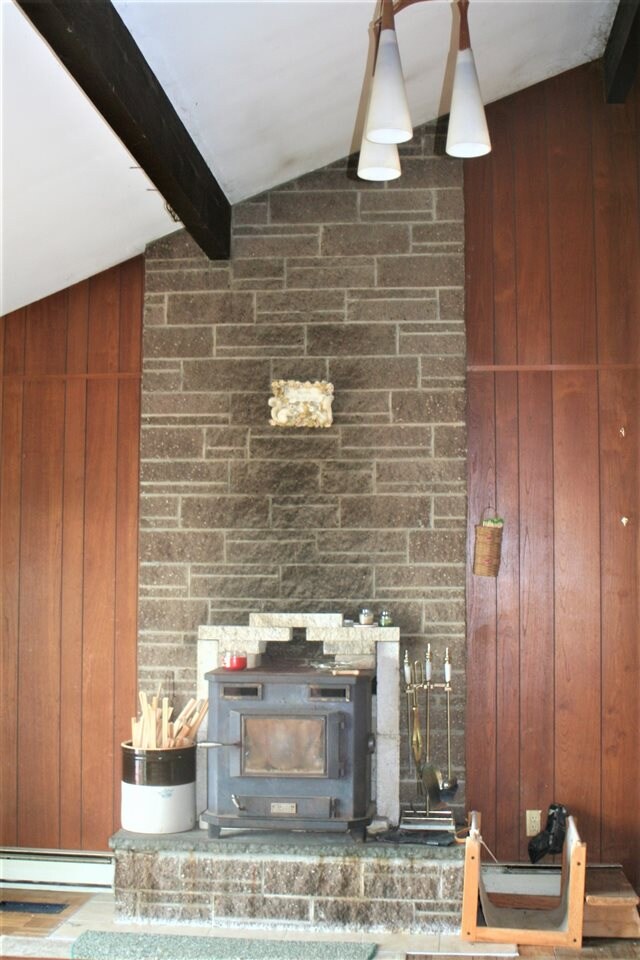
Private and peaceful location with spectacular water views of Pearly Lake, across the water from Franklin Pierce University. This waterfront home is the last house on Kimball Rd. Swim, boat, fish and lounge on your private beach area, decks and firepit, fieldstone retaining walls around the water with approximately 100 ft. of water frontage. Enter down the long steps to this private cottage with so much potential. There is a kitchen/living room with cathedral beamed ceilings, wood stove for cool nights, a full bath and two bedrooms. Walk-out basement with a finished room and fireplace is steps to the water. Your vacation home is calling you!
Last Agent to Sell the Property
EXP Realty Brokerage Phone: 800-450-7784 License #048737 Listed on: 06/12/2019
We collect this data history from publicly available records. To have your information removed, we recommend requesting removal directly through your county’s website.
Darcy Mantel
BHHS Verani Concord
(877) 760-3659
66 Total Sales
2 in Rindge
$385K - $700K Price Range
Sandra Buker
Keller Williams Realty/Merrimack Valley
(978) 404-5461
94 Total Sales
2 in Rindge
$249,000 Price Range
Maurissa Thibeault
Coldwell Banker Realty Leominster MA
(978) 850-6298
125 Total Sales
3 in Rindge
$299K - $581K Price Range
Shane Lampinen
Broadvest Real Estate Group
(351) 208-2790
56 Total Sales
3 in Rindge
$536K - $829K Price Range
Natalie Marsh
Keller Williams Realty-Metropolitan
(508) 484-8527
25 Total Sales
1 in Rindge
$455,000 Price
Karen Rivard
EXP Realty
(833) 853-8974
111 Total Sales
1 in Rindge
$313,500 Price
We collect this data history from publicly available records. To have your information removed, we recommend requesting removal directly through your county’s website.
| Date | Buyer | Sale Price | Title Company |
|---|---|---|---|
| $190,000 | -- |
We collect this data history from publicly available records. To have your information removed, we recommend requesting removal directly through your county’s website.
| Date | Status | Borrower | Loan Amount |
|---|---|---|---|
| Open | $171,000 |
We collect this data history from publicly available records. To have your information removed, we recommend requesting removal directly through your county’s website.
| Date | Event | Price | List to Sale | Price per Sq Ft |
|---|---|---|---|---|
| 08/16/2019 08/16/19 | Sold | $190,000 | -9.5% | $330 / Sq Ft |
| 07/11/2019 07/11/19 | Pending | -- | -- | -- |
| 06/12/2019 06/12/19 | For Sale | $210,000 | -- | $365 / Sq Ft |
We collect this data history from publicly available records. To have your information removed, we recommend requesting removal directly through your county’s website.
| Year | Tax Paid | Tax Assessment Tax Assessment Total Assessment is a certain percentage of the fair market value that is determined by local assessors to be the total taxable value of land and additions on the property. | Land | Improvement |
|---|---|---|---|---|
| 2024 | $5,118 | $202,200 | $154,600 | $47,600 |
| 2023 | $5,063 | $202,200 | $154,600 | $47,600 |
| 2022 | $4,657 | $202,200 | $154,600 | $47,600 |
| 2021 | $4,580 | $202,200 | $154,600 | $47,600 |
| 2020 | $4,539 | $202,200 | $154,600 | $47,600 |
| 2019 | $4,886 | $176,000 | $137,500 | $38,500 |
| 2018 | $4,840 | $176,000 | $137,500 | $38,500 |
| 2017 | $4,785 | $176,000 | $137,500 | $38,500 |
| 2016 | $4,912 | $176,000 | $137,500 | $38,500 |
| 2015 | $4,909 | $176,000 | $137,500 | $38,500 |
| 2014 | $4,272 | $164,100 | $118,500 | $45,600 |
| 2013 | $4,178 | $164,100 | $118,500 | $45,600 |
Seller's Agent in 2019
Kristin Millett
EXP Realty
(603) 398-3070
10 Total Sales
Buyer's Agent in 2019
Kim Mastrianni
Greenwald Realty Group
(603) 209-7688
48 Total Sales
Source: PrimeMLS
MLS Number: 4757994
APN: RIND-000039-000010
Disclaimer: Certain information contained herein is derived from information provided by parties other than Homes.com. All information provided is deemed reliable, but is not guaranteed to be accurate and should be independently verified.
Copyright 2026 PrimeMLS, Inc. All rights reserved. This information is deemed reliable, but not guaranteed. The data relating to real estate displayed on this display comes in part from the IDX Program of PrimeMLS. The information being provided is for consumers’ personal, non-commercial use and may not be used for any purpose other than to identify prospective properties consumers may be interested in purchasing.
Ask me questions while you tour the home.