
Teresa Hough
Responds Quickly
Gateway Real Estate
(417) 344-2091
61 Total Sales
18 in Camdenton
$46K - $510K Price Range
Estimated Value: $248,039
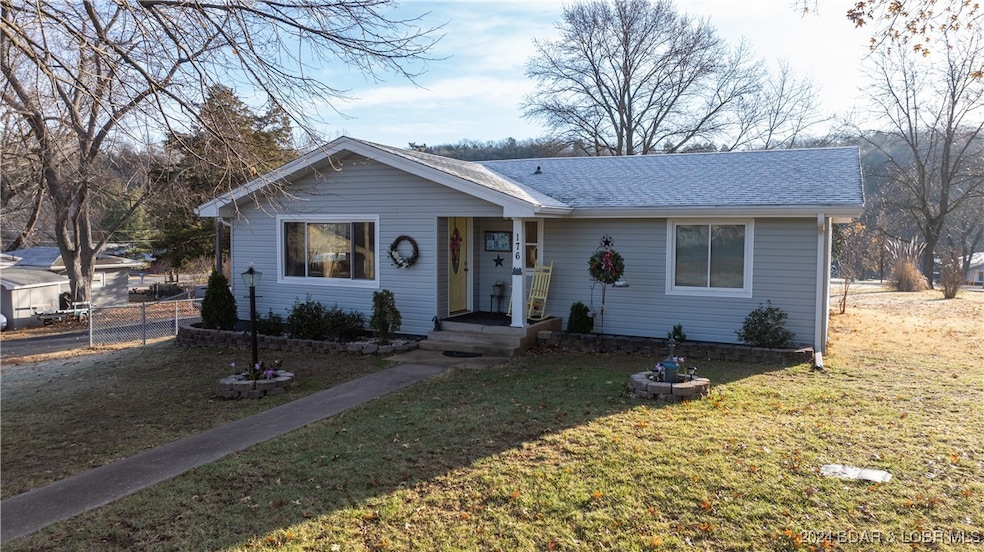
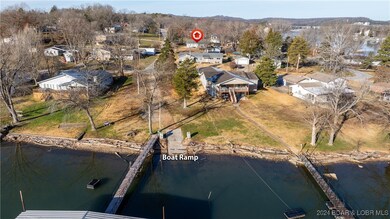
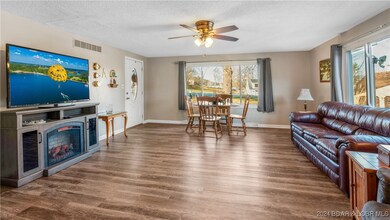
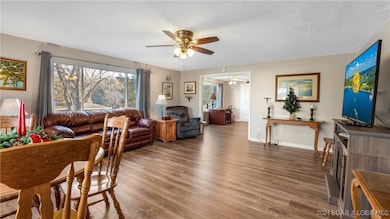
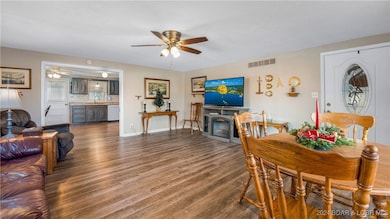
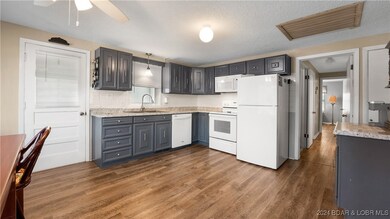
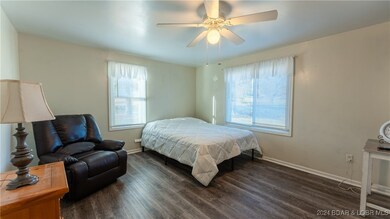
Convenience and comfort await at this fully remodeled 2-bedroom, 1-bath home, perfectly situated in the tranquil Sunny Slope subdivision! This move-in-ready gem has been thoughtfully upgraded with a newer roof, windows, siding, appliances, HVAC system, flooring, fresh paint, and modern fixtures, ensuring a blend of style and functionality throughout. Set on a spacious, gentle lot, you’ll find a fenced-in area ideal for pets, as well as a large detached garage offering plenty of room for storage, or a workshop. As a bonus, Sunny Slope is a peaceful, well-established community that grants you access to a community boat ramp and dock, just a short stroll from your front door—perfect for lake lovers and outdoor enthusiasts. If all this isn’t enough, you’re just minutes from Camdenton, with shopping, dining, and schools all within a quick drive. Don’t miss out on the chance to own this beautifully updated home in one of the lake’s most desirable neighborhoods—schedule a tour today!
Last Agent to Sell the Property
RE/MAX Lake of the Ozarks Brokerage Phone: (573) 302-2300 License #2015004068 Listed on: 12/19/2024
Co-Listed By
RE/MAX Lake of the Ozarks Brokerage Phone: (573) 302-2300 License #2017033531
We collect this data history from publicly available records. To have your information removed, we recommend requesting removal directly through your county’s website.
Teresa Hough
Gateway Real Estate
(417) 344-2091
61 Total Sales
18 in Camdenton
$46K - $510K Price Range
Shelly Hendrix
RE/MAX Next Generation
(417) 344-2339
221 Total Sales
1 in Camdenton
$94,000 Price
Audrey Spratt
Weichert, Realtors-The Griffin Company
(417) 243-9272
183 Total Sales
6 in Camdenton
$415K - $560K Price Range
Jonas Farrell
John Farrell Real Estate Co.
(314) 742-3654
103 Total Sales
22 in Camdenton
$20K - $755K Price Range
Emily Durgan
Realty ONE Group Grand
(573) 742-4039
44 Total Sales
5 in Camdenton
$245K - $355K Price Range
Trish Wolf
EXP Realty, LLC
(314) 451-7248
264 Total Sales
1 in Camdenton
$315,000 Price
We collect this data history from publicly available records. To have your information removed, we recommend requesting removal directly through your county’s website.
| Date | Buyer | Sale Price | Title Company |
|---|---|---|---|
| $175,000 | Arrowhead Title Co | ||
| Elliott Shelby Margaret | -- | Arrowhead Title | |
| Anderson Constance C | -- | Arrowhead Title Co | |
| Anderson Gregory M | $66,250 | Integrity Title Solutions Llc | |
| Hanks Jimmie D | -- | -- |
We collect this data history from publicly available records. To have your information removed, we recommend requesting removal directly through your county’s website.
| Date | Status | Borrower | Loan Amount |
|---|---|---|---|
| Open | $140,000 |
We collect this data history from publicly available records. To have your information removed, we recommend requesting removal directly through your county’s website.
| Date | Event | Price | List to Sale | Price per Sq Ft | Prior Sale |
|---|---|---|---|---|---|
| 02/24/2025 02/24/25 | Sold | -- | -- | -- | |
| 12/19/2024 12/19/24 | For Sale | $225,000 | +181.6% | $168 / Sq Ft | |
| 07/15/2019 07/15/19 | Sold | -- | -- | -- | View Prior Sale |
| 06/15/2019 06/15/19 | Pending | -- | -- | -- | |
| 06/01/2019 06/01/19 | For Sale | $79,900 | -- | $58 / Sq Ft |
We collect this data history from publicly available records. To have your information removed, we recommend requesting removal directly through your county’s website.
| Year | Tax Paid | Tax Assessment Tax Assessment Total Assessment is a certain percentage of the fair market value that is determined by local assessors to be the total taxable value of land and additions on the property. | Land | Improvement |
|---|---|---|---|---|
| 2025 | $560 | $12,410 | $0 | $0 |
| 2024 | $542 | $12,410 | $0 | $0 |
| 2023 | $542 | $12,410 | $0 | $0 |
| 2022 | $531 | $12,410 | $0 | $0 |
| 2021 | $531 | $12,410 | $0 | $0 |
| 2020 | $534 | $12,410 | $0 | $0 |
| 2019 | $534 | $12,410 | $0 | $0 |
| 2018 | $534 | $12,410 | $0 | $0 |
| 2017 | $507 | $12,410 | $0 | $0 |
| 2016 | -- | $12,410 | $0 | $0 |
| 2015 | $526 | $12,410 | $0 | $0 |
| 2014 | $525 | $12,410 | $0 | $0 |
| 2013 | -- | $12,410 | $0 | $0 |
Seller's Agent in 2025
Jason Whittle
RE/MAX
(800) 836-2005
1,123 Total Sales
RS
Seller Co-Listing Agent in 2025
Ryan Shossner
RE/MAX
(573) 480-5426
107 Total Sales
Buyer's Agent in 2025
Annamarie Hopkins
Ozark Realty
(573) 348-2781
1,178 Total Sales
Buyer Co-Listing Agent in 2025
TYLAR WEAVER
Legacy Real Estate Group
(573) 300-8901
18 Total Sales
AE
Seller's Agent in 2019
Amy Erickson
RE/MAX
73 Total Sales
Source: Bagnell Dam Association of REALTORS®
MLS Number: 3572687
APN: 18-2.0-03.0-000.0-002-027.000
Disclaimer: Certain information contained herein is derived from information provided by parties other than Homes.com. All information provided is deemed reliable, but is not guaranteed to be accurate and should be independently verified.
IDX information is provided exclusively for personal, non-commercial use, and may not be used for any purpose other than to identify prospective properties consumers may be interested in purchasing. Information is deemed reliable but not guaranteed.
Ask me questions while you tour the home.