
Kimberly Kelly
Responds Quickly
Di Lusso Real Estate
(740) 716-7308
106 Total Sales
1 in North Hilltop
$185,000 Price
Estimated Value: $160,000 - $203,000
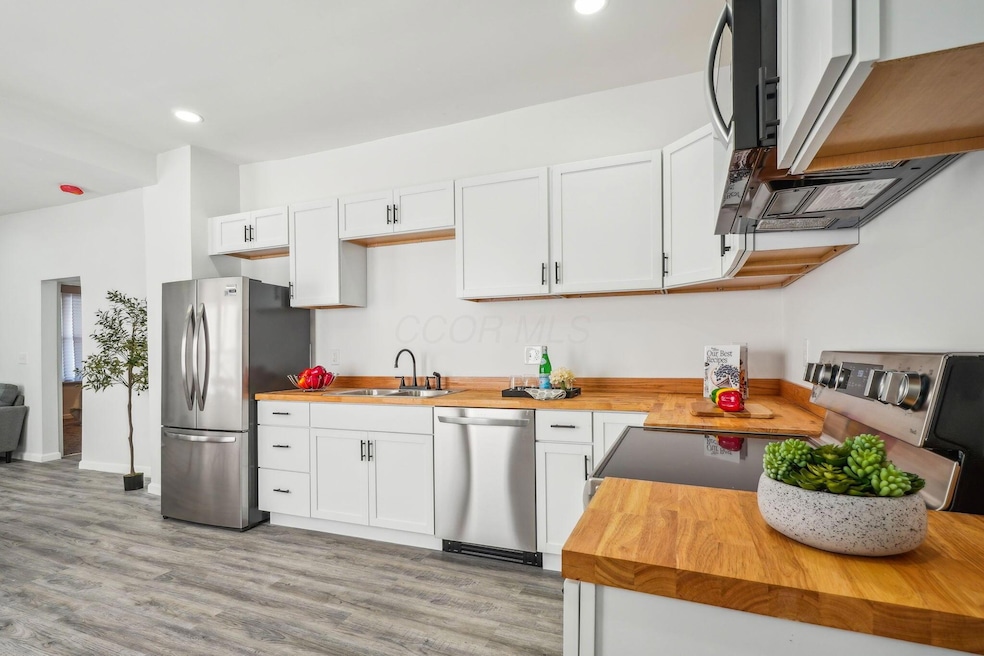
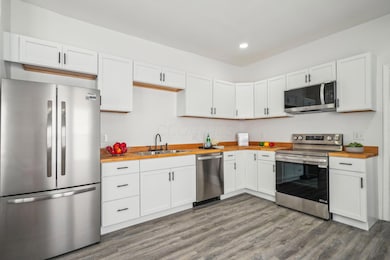
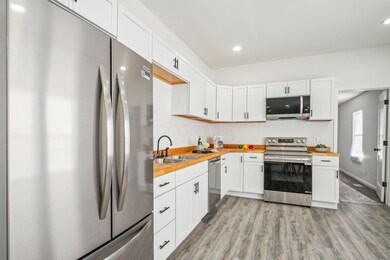
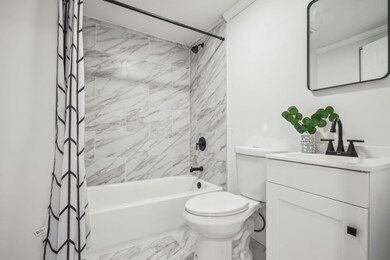
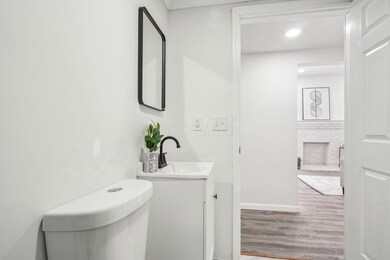
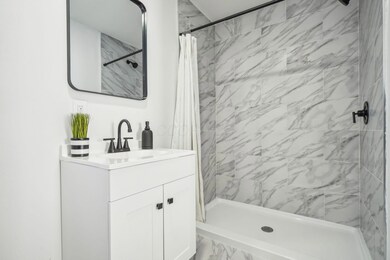
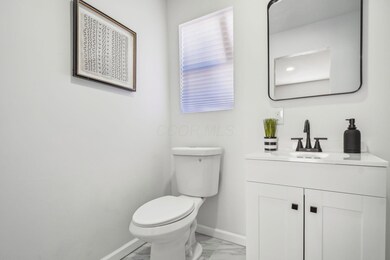
Welcome to 176 N Wayne. This 3-bedroom, 2-bathroom ranch-style home boasts an open-concept layout, vinyl plank flooring in living room and kitchen and new carpet in bedrooms, a decorative fireplace, and a kitchen equipped with stainless steel appliances and butcher block countertops. The bathrooms showcase gorgeous tile work, and the spacious primary suite features barn doors. Enjoy outdoor living with a spacious covered front porch, a back deck perfect for entertaining, and a generous backyard. Don't miss this move-in-ready gem—schedule your showing today!
Last Agent to Sell the Property
Vision Realty, Inc. License #0000285166 Listed on: 01/21/2025
We collect this data history from publicly available records. To have your information removed, we recommend requesting removal directly through your county’s website.
Kimberly Kelly
Di Lusso Real Estate
(740) 716-7308
106 Total Sales
1 in North Hilltop
$185,000 Price
Brian Parks
Realty Forward
(380) 210-5076
32 Total Sales
1 in North Hilltop
$264,000 Price
Scott Harmsen
Red 1 Realty
(616) 345-5478
75 Total Sales
1 in North Hilltop
$170,000 Price
Shannon Grimm
Howard Hanna Real Estate Svcs
(740) 809-3123
201 Total Sales
1 in North Hilltop
$190,000 Price
Elijah Johnson
NextHome Experience
(614) 802-5874
54 Total Sales
2 in North Hilltop
$144K - $315K Price Range
Karin Xander
Coldwell Banker Realty
(888) 528-2766
98 Total Sales
1 in North Hilltop
$159,900 Price
We collect this data history from publicly available records. To have your information removed, we recommend requesting removal directly through your county’s website.
| Date | Buyer | Sale Price | Title Company |
|---|---|---|---|
| $204,900 | Ohio Real Title | ||
| $73,000 | Landsel Title Agency | ||
| $64,000 | Landsel Title Agency | ||
| -- | Attorney | ||
| $72,000 | Chelsea Title Agency | ||
| $37,000 | -- | ||
| -- | -- |
We collect this data history from publicly available records. To have your information removed, we recommend requesting removal directly through your county’s website.
| Date | Status | Borrower | Loan Amount |
|---|---|---|---|
| Open | $10,245 | ||
| Open | $201,188 | ||
| Previous Owner | $97,400 | ||
| Previous Owner | $73,500 | ||
| Previous Owner | $57,600 | ||
| Previous Owner | $29,600 |
We collect this data history from publicly available records. To have your information removed, we recommend requesting removal directly through your county’s website.
| Date | Event | Price | List to Sale | Price per Sq Ft |
|---|---|---|---|---|
| 04/11/2025 04/11/25 | Sold | $204,900 | 0.0% | $185 / Sq Ft |
| 01/21/2025 01/21/25 | For Sale | $205,000 | -- | $185 / Sq Ft |
We collect this data history from publicly available records. To have your information removed, we recommend requesting removal directly through your county’s website.
| Year | Tax Paid | Tax Assessment Tax Assessment Total Assessment is a certain percentage of the fair market value that is determined by local assessors to be the total taxable value of land and additions on the property. | Land | Improvement |
|---|---|---|---|---|
| 2025 | $1,936 | $27,440 | $4,200 | $23,240 |
| 2024 | $3,973 | $27,440 | $4,200 | $23,240 |
| 2023 | $1,538 | $27,440 | $4,200 | $23,240 |
| 2022 | $653 | $12,290 | $1,680 | $10,610 |
| 2021 | $923 | $12,290 | $1,680 | $10,610 |
| 2020 | $805 | $12,290 | $1,680 | $10,610 |
| 2019 | $622 | $10,010 | $1,400 | $8,610 |
| 2018 | $738 | $10,010 | $1,400 | $8,610 |
| 2017 | $845 | $10,010 | $1,400 | $8,610 |
| 2016 | $935 | $13,020 | $3,780 | $9,240 |
| 2015 | $855 | $13,020 | $3,780 | $9,240 |
| 2014 | $807 | $13,020 | $3,780 | $9,240 |
| 2013 | $676 | $15,295 | $4,445 | $10,850 |
Seller's Agent in 2025
Don Payne
Vision Realty, Inc.
(614) 323-4348
3 in this area
400 Total Sales
Buyer's Agent in 2025
Tara Williams
Vision Realty, Inc.
(614) 202-0551
2 in this area
67 Total Sales
Source: Columbus and Central Ohio Regional MLS
MLS Number: 225001844
APN: 010-061494
Disclaimer: Certain information contained herein is derived from information provided by parties other than Homes.com. All information provided is deemed reliable, but is not guaranteed to be accurate and should be independently verified.
IDX information is provided exclusively for personal, non-commercial use, and may not be used for any purpose other than to identify prospective properties consumers may be interested in purchasing.
Information is deemed reliable but not guaranteed.
Ask me questions while you tour the home.