
Patrik Britt
Keller Williams Realty
(608) 292-6027
103 Total Sales
2 in Dunlap
$235K - $463K Price Range

Estimated Value: $178,261
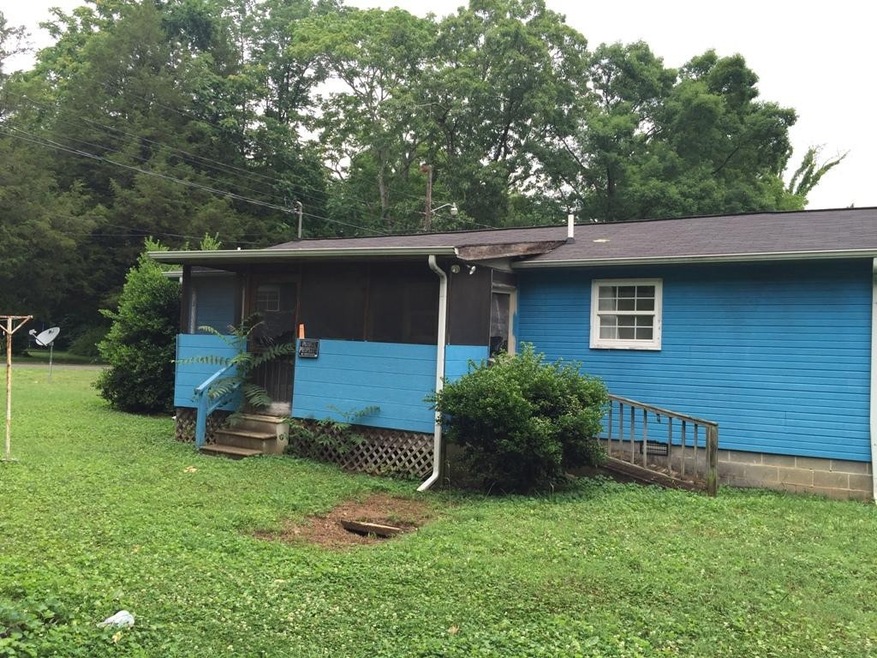
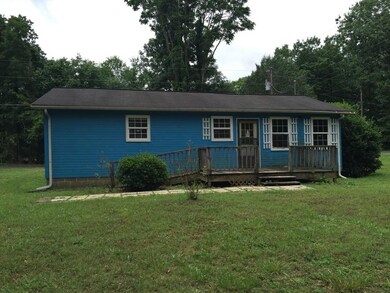
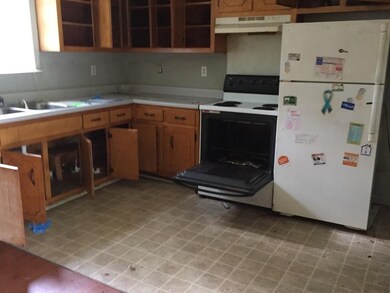
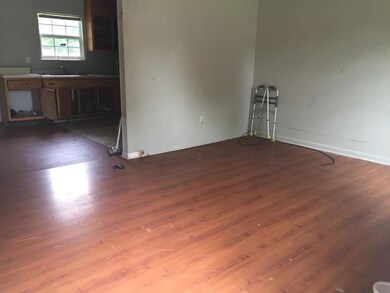
Cute one level home on a large corner lot. This great home features 3 bedrooms and an open living room with cathedral ceilings. This home is perfect for first time buyers or any one that is looking for low maintenance living. Located in a great neighborhood and close to everything you will need. Call to schedule a private viewing today.
Last Agent to Sell the Property
Realty ONE Group Experts Brokerage Phone: 4238966000 License #300012 Listed on: 01/24/2017
We collect this data history from publicly available records. To have your information removed, we recommend requesting removal directly through your county’s website.
Patrik Britt
Keller Williams Realty
(608) 292-6027
103 Total Sales
2 in Dunlap
$235K - $463K Price Range
Stephanie Treadway
United Real Estate Experts
(423) 455-5400
10 Total Sales
1 in Dunlap
$470,000 Price
Andrea Lamb
Keller Williams Realty
(423) 455-5794
58 Total Sales
1 in Dunlap
$265,000 Price
Linda Loner
Crye-Leike, REALTORS
(762) 226-9567
45 Total Sales
1 in Dunlap
$245,000 Price
Grace Frank
Zach Taylor Chattanooga
(706) 841-9230
171 Total Sales
1 in Dunlap
$250,000 Price
Deborah Fisher
Tree City Realty
(931) 773-7892
89 Total Sales
1 in Dunlap
$70,000 Price
We collect this data history from publicly available records. To have your information removed, we recommend requesting removal directly through your county’s website.
| Date | Buyer | Sale Price | Title Company |
|---|---|---|---|
| $27,200 | -- | ||
| Tennessee Housing Development Agency | $48,450 | -- | |
| Dixon John W | $59,900 | -- | |
| Robert Pendergraft | -- | -- | |
| Allen Patsy D | $24,000 | -- | |
| Key Bank Usa | $30,000 | -- | |
| Wilcox Kelle D | $36,000 | -- | |
| Farley Donald | $24,400 | -- | |
| Farley Don Wayne | $12,000 | -- |
We collect this data history from publicly available records. To have your information removed, we recommend requesting removal directly through your county’s website.
| Date | Status | Borrower | Loan Amount |
|---|---|---|---|
| Open | $365,531 | ||
| Closed | Land Marion K | $60,000 | |
| Previous Owner | Dixon John W | $61,122 |
We collect this data history from publicly available records. To have your information removed, we recommend requesting removal directly through your county’s website.
| Date | Event | Price | List to Sale | Price per Sq Ft | Prior Sale |
|---|---|---|---|---|---|
| 02/23/2017 02/23/17 | Sold | $27,200 | 0.0% | $28 / Sq Ft | |
| 02/23/2017 02/23/17 | Sold | $27,200 | -5.9% | $28 / Sq Ft | View Prior Sale |
| 01/24/2017 01/24/17 | Pending | -- | -- | -- | |
| 01/24/2017 01/24/17 | Pending | -- | -- | -- | |
| 01/16/2017 01/16/17 | For Sale | $28,900 | 0.0% | $30 / Sq Ft | |
| 01/16/2017 01/16/17 | For Sale | $28,900 | -- | $30 / Sq Ft |
We collect this data history from publicly available records. To have your information removed, we recommend requesting removal directly through your county’s website.
| Year | Tax Paid | Tax Assessment Tax Assessment Total Assessment is a certain percentage of the fair market value that is determined by local assessors to be the total taxable value of land and additions on the property. | Land | Improvement |
|---|---|---|---|---|
| 2025 | -- | $23,950 | $3,650 | $20,300 |
| 2024 | $578 | $23,950 | $3,650 | $20,300 |
| 2023 | $578 | $23,950 | $3,650 | $20,300 |
| 2022 | $472 | $14,225 | $2,100 | $12,125 |
| 2021 | $465 | $14,225 | $2,100 | $12,125 |
| 2020 | $465 | $14,225 | $2,100 | $12,125 |
| 2019 | $465 | $14,225 | $2,100 | $12,125 |
| 2018 | $459 | $14,225 | $2,100 | $12,125 |
| 2017 | $403 | $14,225 | $2,100 | $12,125 |
| 2016 | $145 | $4,375 | $625 | $3,750 |
| 2015 | $443 | $13,300 | $1,900 | $11,400 |
| 2014 | $443 | $13,300 | $1,900 | $11,400 |
Seller's Agent in 2017
Dustin Sherlin
Realty ONE Group Experts
(423) 595-1284
150 Total Sales
TD
Buyer's Agent in 2017
Tim Dean
Century 21 Professional Group
(423) 240-6377
144 Total Sales
MF
Buyer's Agent in 2017
Michael Fowler
Barnes & Associates Real Estate
Source: Realtracs
MLS Number: 2689751
APN: 034-058.06
Disclaimer: Certain information contained herein is derived from information provided by parties other than Homes.com. All information provided is deemed reliable, but is not guaranteed to be accurate and should be independently verified.
All data is obtained from various sources and may not have been verified by broker or MLS GRID. Supplied Open House Information is subject to change without notice. All information should be independently reviewed and verified for accuracy. Properties may or may not be listed by the office/agent presenting the information. Some IDX listings have been excluded from this website.
Listings courtesy of Realtracs as distributed by MLS GRID.
Listing Information presented by local MLS brokerage: Ten-X, LLC dba Homes.com, local broker - Arlene Richardson - 888-952-6393 - 17600 Laguna Canyon Rd, Irvine, CA 92618.
Based on information submitted to the MLS GRID
Ask me questions while you tour the home.