
Seller's Agent in 2023
Alicia Schline GRI
BHHS PenFed (actual)
(443) 306-8735
1 in this area
38 Total Sales

Estimated Value: $307,000 - $338,000
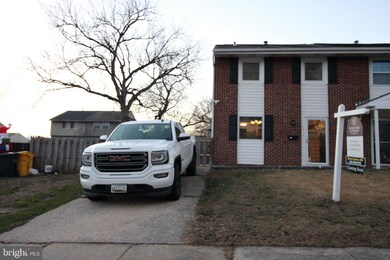
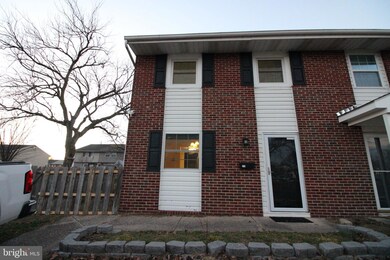
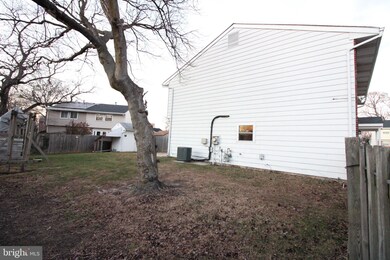
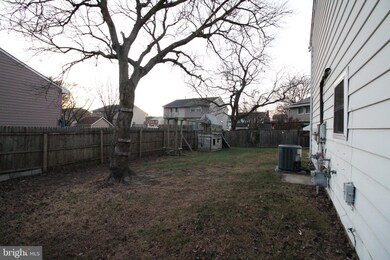
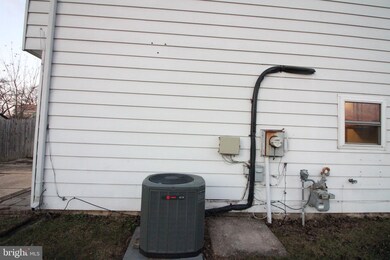
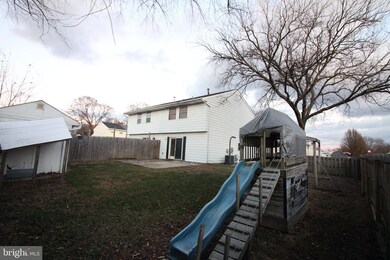
Welcome to the wonderful community of Rock Creek Estates in Pasadena Maryland. Offering an inviting brick front semi-detatched duplex style home boasting three bedrooms, one and one half baths with recently updated flooring, newer stainless steel appliances and newer windows. Starting anew with a fresh coat of paint really makes this home shine like a new penny! The fenced backyard offer privacy, an area to entertain and relax while also providing extra storage with an ample size storage shed. With this home you will also enjoy public water, sewer and no HOA. Rock Creek Estates is close to public schools, parks, finshing, walking areas , sporting complexes, Golfing, and many dining opportunities. Easy commute via routes 695, 100 and 10.
Last Agent to Sell the Property
(410) 647-8000 severnapark@penfedrealty.com Berkshire Hathaway HomeServices PenFed Realty License #639691 Listed on: 12/05/2023
Co-Listed By
(410) 647-8000 severnapark@penfedrealty.com Berkshire Hathaway HomeServices PenFed Realty
We collect this data history from publicly available records. To have your information removed, we recommend requesting removal directly through your county’s website.
We collect this data history from publicly available records. To have your information removed, we recommend requesting removal directly through your county’s website.
| Date | Buyer | Sale Price | Title Company |
|---|---|---|---|
| $300,000 | Perfection Title | ||
| $210,000 | Homeland Title & Escrow Ltd | ||
| -- | -- | ||
| $74,900 | -- |
We collect this data history from publicly available records. To have your information removed, we recommend requesting removal directly through your county’s website.
| Date | Status | Borrower | Loan Amount |
|---|---|---|---|
| Open | $291,000 | ||
| Previous Owner | $206,196 |
We collect this data history from publicly available records. To have your information removed, we recommend requesting removal directly through your county’s website.
| Date | Event | Price | List to Sale | Price per Sq Ft | Prior Sale |
|---|---|---|---|---|---|
| 12/28/2023 12/28/23 | Sold | $300,000 | +1.7% | $259 / Sq Ft | |
| 12/08/2023 12/08/23 | Pending | -- | -- | -- | |
| 12/05/2023 12/05/23 | For Sale | $295,000 | +40.5% | $255 / Sq Ft | |
| 05/05/2017 05/05/17 | Sold | $210,000 | 0.0% | $181 / Sq Ft | View Prior Sale |
| 03/20/2017 03/20/17 | Pending | -- | -- | -- | |
| 03/16/2017 03/16/17 | For Sale | $210,000 | 0.0% | $181 / Sq Ft | |
| 03/05/2017 03/05/17 | Pending | -- | -- | -- | |
| 02/27/2017 02/27/17 | For Sale | $210,000 | -- | $181 / Sq Ft |
We collect this data history from publicly available records. To have your information removed, we recommend requesting removal directly through your county’s website.
| Year | Tax Paid | Tax Assessment Tax Assessment Total Assessment is a certain percentage of the fair market value that is determined by local assessors to be the total taxable value of land and additions on the property. | Land | Improvement |
|---|---|---|---|---|
| 2025 | $3,070 | $243,567 | ||
| 2024 | $3,070 | $231,400 | $121,200 | $110,200 |
| 2023 | $2,940 | $222,867 | $0 | $0 |
| 2022 | $2,702 | $214,333 | $0 | $0 |
| 2020 | $2,466 | $196,333 | $0 | $0 |
| 2019 | $2,360 | $186,867 | $0 | $0 |
| 2018 | $1,799 | $177,400 | $111,200 | $66,200 |
| 2017 | $2,072 | $164,667 | $0 | $0 |
| 2016 | -- | $151,933 | $0 | $0 |
| 2015 | -- | $139,200 | $0 | $0 |
| 2014 | -- | $139,200 | $0 | $0 |
Seller's Agent in 2023
Alicia Schline GRI
BHHS PenFed (actual)
(443) 306-8735
1 in this area
38 Total Sales
A
Seller Co-Listing Agent in 2023
Aishah Asi
BHHS PenFed (actual)
(443) 995-9569
1 in this area
12 Total Sales
Buyer's Agent in 2023
Robert Weitzman
Coldwell Banker (NRT-Southeast-MidAtlantic)
(410) 703-6012
2 in this area
29 Total Sales
Seller's Agent in 2017
Dawson Nolley
Cummings & Co Realtors
(410) 916-4822
83 Total Sales
Seller Co-Listing Agent in 2017
Kimberly Huskins
Cummings & Co Realtors
(410) 627-2852
42 Total Sales
Buyer's Agent in 2017
Raymond Swigert
Coldwell Banker (NRT-Southeast-MidAtlantic)
(410) 294-2883
1 in this area
12 Total Sales
Source: Bright MLS
MLS Number: MDAA2073458
APN: 03-703-28163600
Disclaimer: Certain information contained herein is derived from information provided by parties other than Homes.com. All information provided is deemed reliable, but is not guaranteed to be accurate and should be independently verified.
The data relating to real estate for sale on this website appears in part through the BRIGHT Internet Data Exchange program, a voluntary cooperative exchange of property listing data between licensed real estate brokerage firms, and is provided by BRIGHT through a licensing agreement.
Listing information is from various brokers who participate in the Bright MLS IDX program and not all listings may be visible on the site.
The property information being provided on or through the website is for the personal, non-commercial use of consumers and such information may not be used for any purpose other than to identify prospective properties consumers may be interested in purchasing.
Some properties which appear for sale on the website may no longer be available because they are for instance, under contract, sold or are no longer being offered for sale.
Property information displayed is deemed reliable but is not guaranteed.
Copyright 2026 Bright MLS, Inc.
Ask me questions while you tour the home.