
Beverly Daniel
Century 21 St Augustine Properties
(904) 694-5662
41 Total Sales
4 in Marketplace
$240K - $315K Price Range
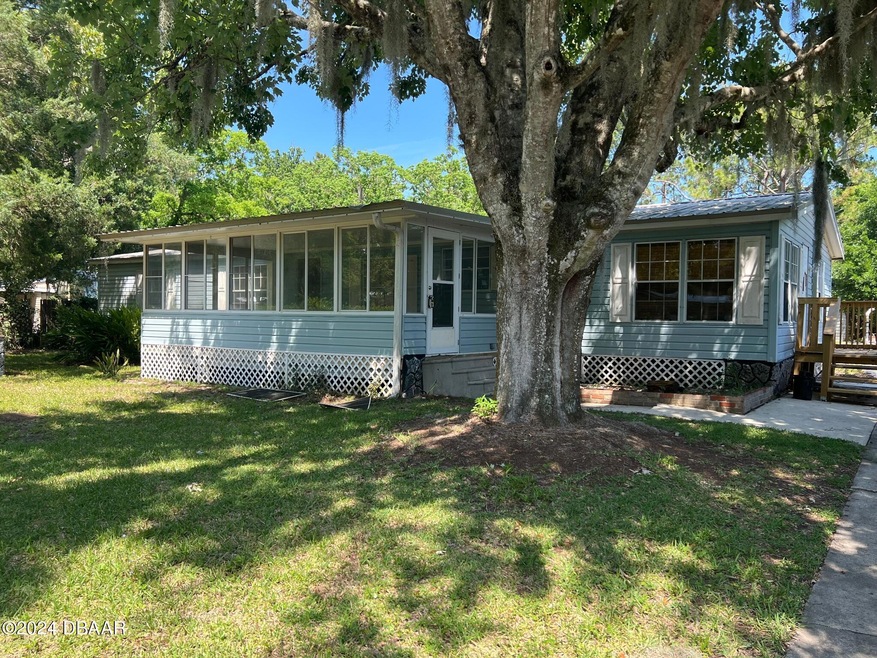
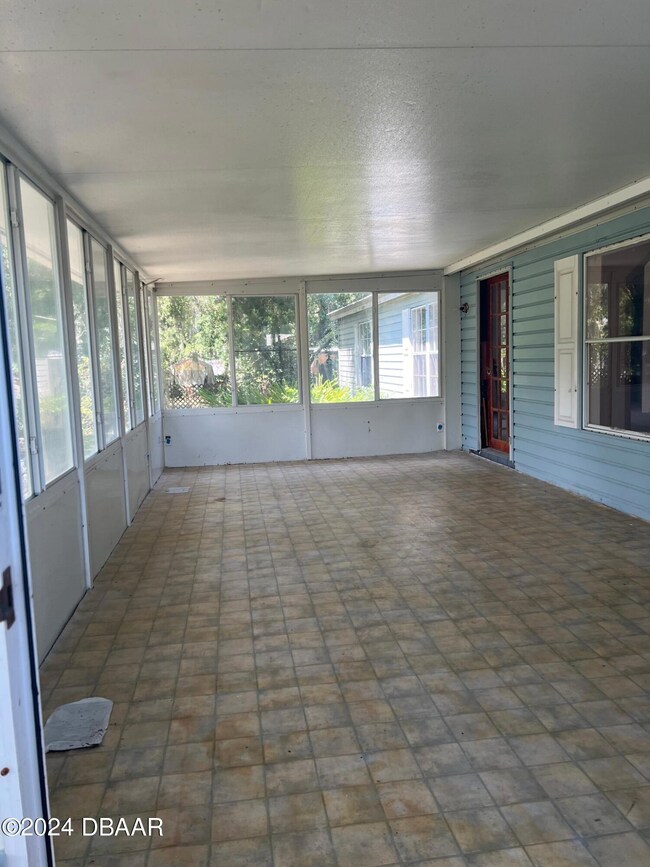
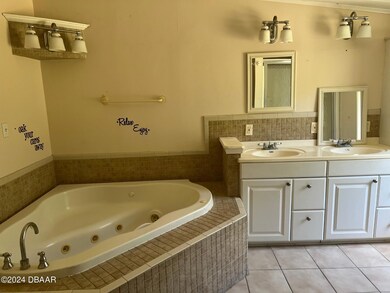

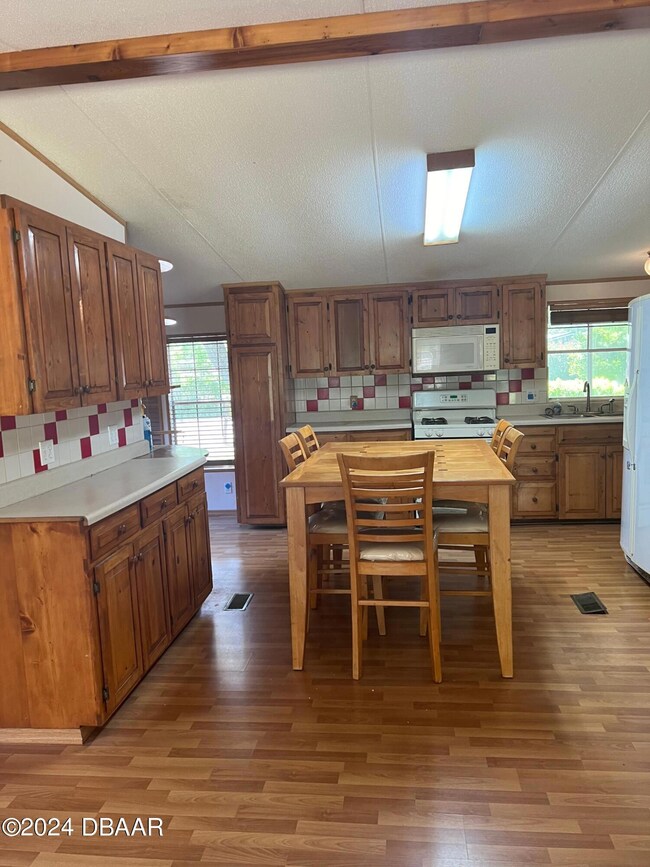

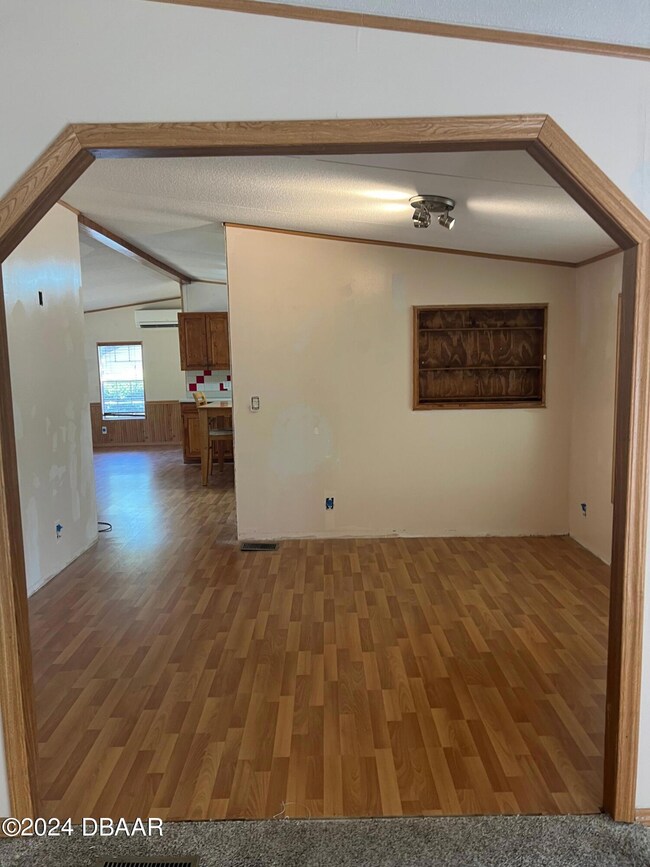
Welcome home to Southwest Woods Subdivision. Step inside this beautiful home and be greeted by the bright, airy open floor plan. This property boasts custom wood cabinets, wood flooring in dining room and living room with a wood burning fireplace. Enjoy relaxation in the water jetted tub in master bath. Situated on over a half acre property, with 2 sheds, and ample space for all of your recreational toys and equipment. Peaceful and tranquil neighborhood. Schedule a showing today you don't want to miss out on the opportunity to make this home yours!
Last Agent to Sell the Property
RE/MAX Signature License #3545304 Listed on: 04/26/2024
We collect this data history from publicly available records. To have your information removed, we recommend requesting removal directly through your county’s website.
Beverly Daniel
Century 21 St Augustine Properties
(904) 694-5662
41 Total Sales
4 in Marketplace
$240K - $315K Price Range
Natalie Canon
Keller Williams Realty Atlantic Partners St Augustine
(904) 932-1161
69 Total Sales
1 in Marketplace
$345,000 Price
Gabriel Kling
One Sotheby's Int (A1A Beach)
(904) 584-3416
142 Total Sales
2 in Marketplace
$445,000 Price Range
Teresa Mercurio
TEAM 100 REALTY
(904) 560-6833
114 Total Sales
2 in Marketplace
$260,000 Price Range
Rich O'Brien
Coldwell Banker Premier Properties (A1A Beach)
(904) 780-5944
68 Total Sales
2 in Marketplace
$800K - $1.5M Price Range
Rachel Thompson
Thompson Realty & Development, Inc.
(904) 906-2779
68 Total Sales
1 in Marketplace
$305,000 Price
We collect this data history from publicly available records. To have your information removed, we recommend requesting removal directly through your county’s website.
| Date | Buyer | Sale Price | Title Company |
|---|---|---|---|
| $230,000 | Leading Edge Title | ||
| Phillips Eric | $100 | Leading Edge Title | |
| Phillips Eric | $100 | Leading Edge Title Of Daytona | |
| Sizemore Scott | -- | None Available |
We collect this data history from publicly available records. To have your information removed, we recommend requesting removal directly through your county’s website.
| Date | Status | Borrower | Loan Amount |
|---|---|---|---|
| Open | $218,500 | ||
| Previous Owner | Phillips Eric | $36,000 |
We collect this data history from publicly available records. To have your information removed, we recommend requesting removal directly through your county’s website.
| Date | Event | Price | List to Sale | Price per Sq Ft |
|---|---|---|---|---|
| 08/27/2024 08/27/24 | Sold | $230,000 | -2.1% | $134 / Sq Ft |
| 04/26/2024 04/26/24 | For Sale | $235,000 | -- | $137 / Sq Ft |
We collect this data history from publicly available records. To have your information removed, we recommend requesting removal directly through your county’s website.
| Year | Tax Paid | Tax Assessment Tax Assessment Total Assessment is a certain percentage of the fair market value that is determined by local assessors to be the total taxable value of land and additions on the property. | Land | Improvement |
|---|---|---|---|---|
| 2026 | $2,362 | $179,583 | $70,000 | $109,583 |
| 2025 | $2,148 | $188,714 | $70,000 | $118,714 |
| 2024 | $2,148 | $154,302 | $70,000 | $84,302 |
| 2023 | $2,148 | $148,537 | $60,000 | $88,537 |
| 2022 | $2,093 | $144,396 | $61,600 | $82,796 |
| 2021 | $1,556 | $115,115 | $0 | $0 |
| 2020 | $1,394 | $95,084 | $0 | $0 |
| 2019 | $1,272 | $75,695 | $0 | $0 |
| 2018 | $1,201 | $71,960 | $0 | $0 |
| 2017 | $1,098 | $60,577 | $30,000 | $30,577 |
| 2016 | $1,130 | $59,577 | $0 | $0 |
| 2015 | $1,067 | $54,639 | $0 | $0 |
| 2014 | $646 | $53,866 | $0 | $0 |
Seller's Agent in 2024
Michelle Phillips
RE/MAX Signature
(386) 270-4655
1 in this area
8 Total Sales
KN
Buyer's Agent in 2024
Karen Nelson
Nonmember office
(386) 677-7131
2 in this area
8,259 Total Sales
Source: Daytona Beach Area Association of REALTORS®
MLS Number: 1122851
Disclaimer: Certain information contained herein is derived from information provided by parties other than Homes.com. All information provided is deemed reliable, but is not guaranteed to be accurate and should be independently verified.
IDX information is provided exclusively for personal, non-commercial use, and may not be used for any purpose other than to identify prospective properties consumers may be interested in purchasing.
Information is deemed reliable but not guaranteed.
Ask me questions while you tour the home.