
Mike Acker
Hunter & Maddox Intl. Inc.
(858) 630-4598
25 Total Sales
1 in Otay Ranch Village
$1,100,000 Price
Estimated Value: $538,836
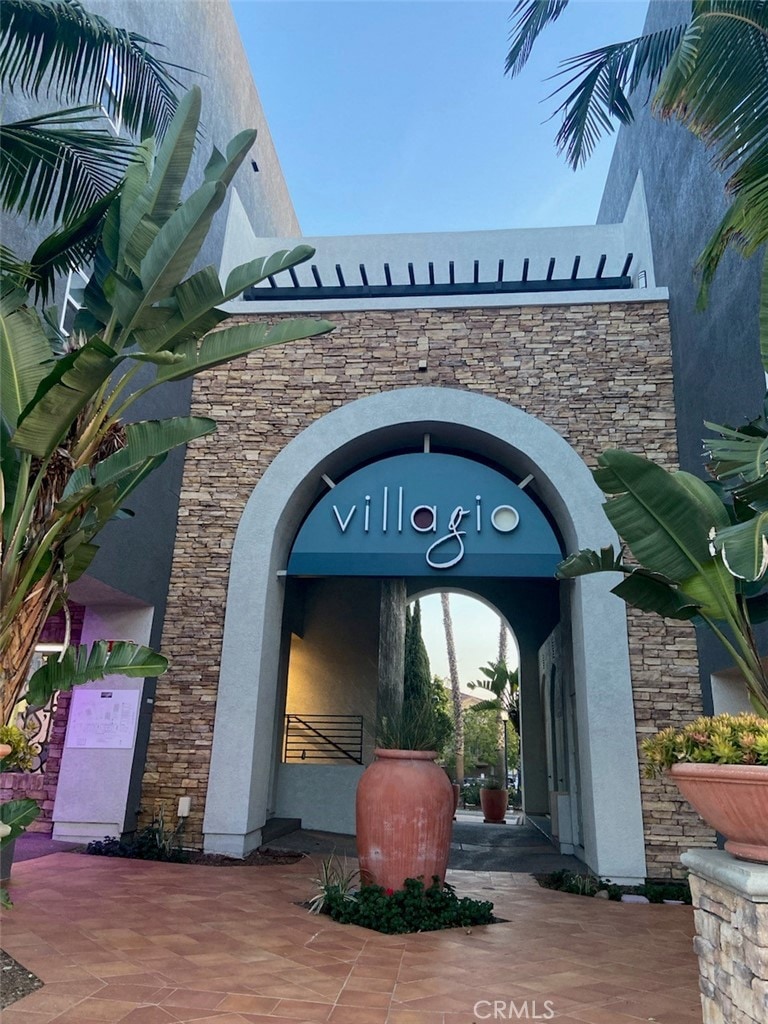
Beautiful condominium located in the Villagio at Lomas Verdes. CalvarySD school across the street, Otay Ranch High School and many other schools nearby. Entire property is known as mixed use, with Restaurants, Retail Shops, Cafes and Convenient store on ground level.
Last Agent to Sell the Property
Dream Homes Lending License #02055983 Listed on: 04/04/2024
We collect this data history from publicly available records. To have your information removed, we recommend requesting removal directly through your county’s website.
Mike Acker
Hunter & Maddox Intl. Inc.
(858) 630-4598
25 Total Sales
1 in Otay Ranch Village
$1,100,000 Price
James Darby
USAFC Realty
(619) 693-1374
55 Total Sales
1 in Otay Ranch Village
$655,000 Price
Miguel Contreras
Reign West Collective
(858) 630-6670
57 Total Sales
2 in Otay Ranch Village
$730K - $1.2M Price Range
Patrick Pierce
Prime West Properties
(858) 223-9036
26 Total Sales
1 in Otay Ranch Village
$663,000 Price
Benny Ruiz
Hunter & Maddox Intl. Inc.
(619) 332-4639
12 Total Sales
1 in Otay Ranch Village
$950,000 Price
Eric Hays
Compass
(858) 757-8603
37 Total Sales
1 in Otay Ranch Village
$830,000 Price
We collect this data history from publicly available records. To have your information removed, we recommend requesting removal directly through your county’s website.
| Date | Buyer | Sale Price | Title Company |
|---|---|---|---|
| $560,000 | Wfg National Title | ||
| Agustin Arlene | -- | Orange Coast Title | |
| Agustin Arlene Sarique | $345,000 | First American Title |
We collect this data history from publicly available records. To have your information removed, we recommend requesting removal directly through your county’s website.
| Date | Status | Borrower | Loan Amount |
|---|---|---|---|
| Closed | $53,200 | ||
| Closed | Agustin Arlene | $146,250 | |
| Previous Owner | Agustin Arlene Sarique | $320,000 | |
| Previous Owner | Agustin Arlene Sarique | $76,000 | |
| Previous Owner | Agustin Arlene Sarique | $275,992 |
We collect this data history from publicly available records. To have your information removed, we recommend requesting removal directly through your county’s website.
| Date | Event | Price | List to Sale | Price per Sq Ft |
|---|---|---|---|---|
| 07/19/2024 07/19/24 | Sold | $560,000 | +0.7% | $505 / Sq Ft |
| 06/14/2024 06/14/24 | Pending | -- | -- | -- |
| 04/05/2024 04/05/24 | Price Changed | $556,000 | -1.9% | $501 / Sq Ft |
| 04/04/2024 04/04/24 | For Sale | $567,000 | -- | $511 / Sq Ft |
We collect this data history from publicly available records. To have your information removed, we recommend requesting removal directly through your county’s website.
| Year | Tax Paid | Tax Assessment Tax Assessment Total Assessment is a certain percentage of the fair market value that is determined by local assessors to be the total taxable value of land and additions on the property. | Land | Improvement |
|---|---|---|---|---|
| 2026 | $7,951 | $571,200 | $408,000 | $163,200 |
| 2025 | $7,951 | $560,000 | $400,000 | $160,000 |
| 2024 | $6,741 | $471,415 | $174,907 | $296,508 |
| 2023 | $6,617 | $462,173 | $171,478 | $290,695 |
| 2022 | $6,407 | $453,112 | $168,116 | $284,996 |
| 2021 | $5,392 | $365,000 | $130,000 | $235,000 |
| 2020 | $5,253 | $360,000 | $129,000 | $231,000 |
| 2019 | $5,092 | $350,000 | $126,000 | $224,000 |
| 2018 | $4,380 | $285,000 | $103,000 | $182,000 |
| 2017 | $13 | $265,000 | $96,000 | $169,000 |
| 2016 | $4,096 | $265,000 | $96,000 | $169,000 |
| 2015 | $3,820 | $240,000 | $87,000 | $153,000 |
| 2014 | $3,421 | $200,000 | $73,000 | $127,000 |
MS
Seller's Agent in 2024
Michael Salas
Dream Homes Lending
(530) 638-2585
1 in this area
5 Total Sales
Buyer's Agent in 2024
Adrian Angel
Keller Williams Realty
(619) 358-3658
2 in this area
42 Total Sales
Source: California Regional Multiple Listing Service (CRMLS)
MLS Number: RS24067224
APN: 642-700-03-40
Disclaimer: Certain information contained herein is derived from information provided by parties other than Homes.com. All information provided is deemed reliable, but is not guaranteed to be accurate and should be independently verified.
The multiple listing data appearing on this website, or contained in reports produced therefrom, is owned and copyrighted by California Regional Multiple Listing Service, Inc. ("CRMLS") and is protected by all applicable copyright laws. Information provided is for viewer's personal, non-commercial use and may not be used for any purpose other than to identify prospective properties the viewer may be interested in purchasing. All listing data, including but not limited to square footage and lot size is believed to be accurate, but the listing Agent, listing Broker and CRMLS and its affiliates do not warrant or guarantee such accuracy. The viewer should independently verify the listed data prior to making any decisions based on such information by personal inspection and/or contacting a real estate professional.
Based on information from California Regional Multiple Listing Service, Inc. and /or other sources. All data, including all measurements and calculations of area, is obtained from various sources and has not been, and will not be, verified by broker or MLS. All information should be independently reviewed and verified for accuracy. Properties may or may not be listed by the office/agent presenting the information
Ask me questions while you tour the home.