
Sandra Maschi
Iron Valley Real Estate Doylestown
(267) 578-2632
82 Total Sales
1 in Bridgeton
$525,000 Price


Estimated Value: $738,000 - $875,837
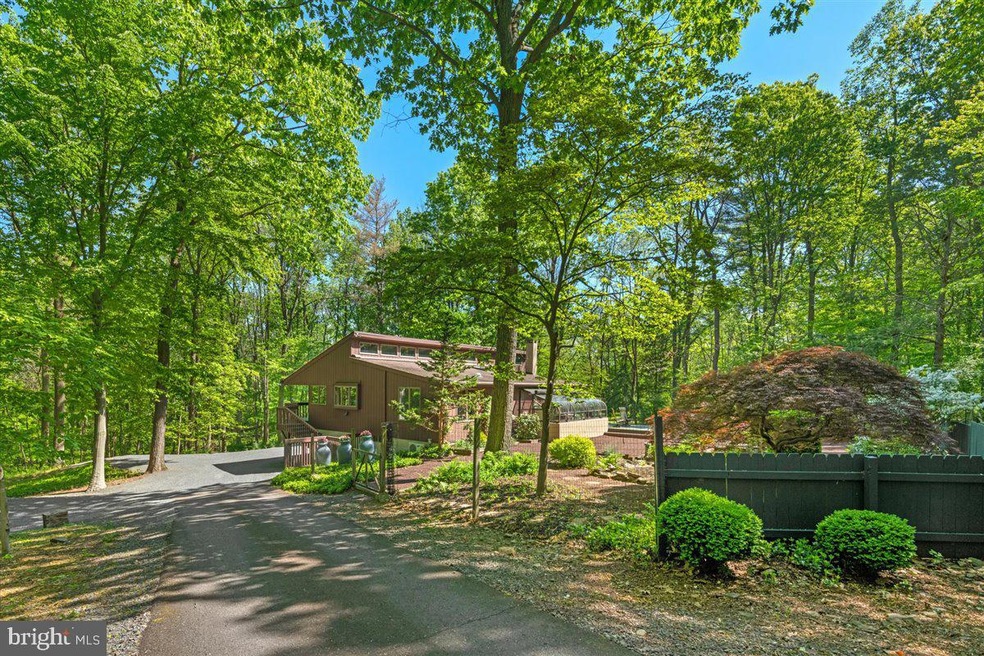
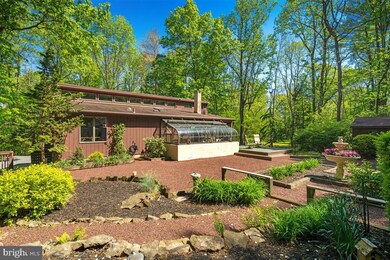
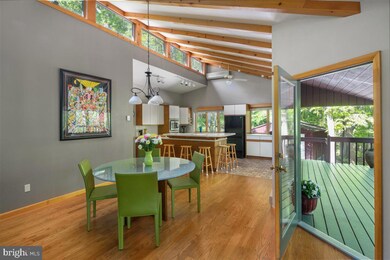

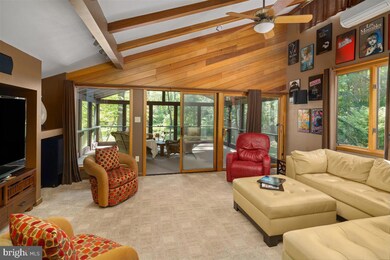
Located on a private lane and tucked down a long driveway sits a contemporary custom home situated on 10 acres of pure nature, beauty and seclusion. Enter this home into the great room which features a living room with lovely hardwood floors, a wood stove, vaulted ceilings with beams and a dining area adjacent to the bright open kitchen – a true open concept design with beautiful views from every window! Beyond the great room is a family room with beamed ceiling, mahogany wall and sliding glass doors to a large screened porch. The main level includes a primary bedroom with sitting area, fireplace with Mercer tiles, skylight, hardwood floors, walk in closet, gorgeous remodeled full bath and private deck… a perfect spot for enjoying the scenery. The main floor also includes a 2nd bedroom (currently an office), full bath and built in wet bar – all with hardwood floors. The walk out lower level includes a recreation room, 2 additional bedrooms, full bath, exercise room and laundry. 2 car attached garages plus a 400+ square foot pole barn/detached garage with electric, loads of storage and oversized garage door. There is a greenhouse attached to the home overlooking a delightful garden area that is full of seasonal plantings and surrounded by all the natural beauty of the grounds. The property is peaceful and serene with many special places to take it all in, including a small pond, screened in porch, multiple decks, garden area and acres of woods and foliage. Each season will offer up new beauty for you to enjoy. A true nature lover’s dream! Spectacular location within 1 mile of Ringing Rocks Park, less than 2 miles to the Delaware River and Canal, 6 miles to Frenchtown, and less than 90 minutes to NYC. The main living level is air conditioned with a split ductless systems (4 units). ACT 319
Last Agent to Sell the Property
(215) 348-1700 renee.swillo@foxroach.com BHHS Fox & Roach-Doylestown License #RS167119L Listed on: 05/21/2021
Last Buyer's Agent
(215) 348-8111 info@classharlan.com Class-Harlan Real Estate, LLC License #RS280225
We collect this data history from publicly available records. To have your information removed, we recommend requesting removal directly through your county’s website.
Sandra Maschi
Iron Valley Real Estate Doylestown
(267) 578-2632
82 Total Sales
1 in Bridgeton
$525,000 Price
Stefan Dahlmark
Addison Wolfe Real Estate
(484) 806-0905
68 Total Sales
3 in Bridgeton
$380K - $1.2M Price Range
Maryellen O'Brien
Keller Williams Real Estate-Doylestown
(844) 558-6770
65 Total Sales
1 in Bridgeton
$693,000 Price
Laurie Madaus
Addison Wolfe Real Estate
(845) 582-7142
61 Total Sales
1 in Bridgeton
$1,215,000 Price
Bob Kelley
BHHS Fox & Roach-Blue Bell
(484) 978-9734
676 Total Sales
1 in Bridgeton
$385,000 Price
James Maroldi
River Valley Properties
(908) 975-1294
104 Total Sales
1 in Bridgeton
$549,000 Price
We collect this data history from publicly available records. To have your information removed, we recommend requesting removal directly through your county’s website.
| Date | Buyer | Sale Price | Title Company |
|---|---|---|---|
| $668,000 | Principle Abstract & Settlee | ||
| Hoh Paul K | $280,000 | -- | |
| Witt Dianne I | -- | -- |
We collect this data history from publicly available records. To have your information removed, we recommend requesting removal directly through your county’s website.
| Date | Status | Borrower | Loan Amount |
|---|---|---|---|
| Previous Owner | $305,250 | ||
| Previous Owner | Hoh Paul K | $100,000 | |
| Previous Owner | Hoh Paul K | $279,824 |
We collect this data history from publicly available records. To have your information removed, we recommend requesting removal directly through your county’s website.
| Date | Event | Price | List to Sale | Price per Sq Ft |
|---|---|---|---|---|
| 07/14/2021 07/14/21 | Sold | $668,000 | +11.3% | $247 / Sq Ft |
| 05/24/2021 05/24/21 | Pending | -- | -- | -- |
| 05/21/2021 05/21/21 | For Sale | $600,000 | -- | $222 / Sq Ft |
We collect this data history from publicly available records. To have your information removed, we recommend requesting removal directly through your county’s website.
| Year | Tax Paid | Tax Assessment Tax Assessment Total Assessment is a certain percentage of the fair market value that is determined by local assessors to be the total taxable value of land and additions on the property. | Land | Improvement |
|---|---|---|---|---|
| 2026 | $5,949 | $38,970 | $6,170 | $32,800 |
| 2025 | $5,892 | $38,970 | $6,170 | $32,800 |
| 2024 | $5,892 | $38,970 | $6,170 | $32,800 |
| 2023 | $5,814 | $38,970 | $6,170 | $32,800 |
| 2022 | $5,746 | $38,970 | $6,170 | $32,800 |
| 2021 | $5,707 | $49,000 | $16,200 | $32,800 |
| 2020 | $5,707 | $49,000 | $16,200 | $32,800 |
| 2019 | $6,646 | $49,000 | $16,200 | $32,800 |
| 2018 | $5,602 | $49,000 | $16,200 | $32,800 |
| 2017 | $5,512 | $49,000 | $16,200 | $32,800 |
| 2016 | $5,512 | $49,000 | $16,200 | $32,800 |
| 2015 | -- | $49,000 | $16,200 | $32,800 |
| 2014 | -- | $49,000 | $16,200 | $32,800 |
Seller's Agent in 2021
Amy Emery
BHHS Fox & Roach
(215) 275-5259
40 Total Sales
Buyer's Agent in 2021
Sherri Belfus
Class-Harlan Real Estate, LLC
(267) 614-3911
66 Total Sales
Source: Bright MLS
MLS Number: PABU527850
APN: 03-003-118-013
Disclaimer: Certain information contained herein is derived from information provided by parties other than Homes.com. All information provided is deemed reliable, but is not guaranteed to be accurate and should be independently verified.
The data relating to real estate for sale on this website appears in part through the BRIGHT Internet Data Exchange program, a voluntary cooperative exchange of property listing data between licensed real estate brokerage firms, and is provided by BRIGHT through a licensing agreement.
Listing information is from various brokers who participate in the Bright MLS IDX program and not all listings may be visible on the site.
The property information being provided on or through the website is for the personal, non-commercial use of consumers and such information may not be used for any purpose other than to identify prospective properties consumers may be interested in purchasing.
Some properties which appear for sale on the website may no longer be available because they are for instance, under contract, sold or are no longer being offered for sale.
Property information displayed is deemed reliable but is not guaranteed.
Copyright 2026 Bright MLS, Inc.
Ask me questions while you tour the home.