
John Suchy
Coldwell Banker Hearthside Realtors- Ottsville
(267) 356-5529
47 Total Sales
6 in Bridgeton
$355K - $825K Price Range

Estimated Value: $584,000 - $724,784
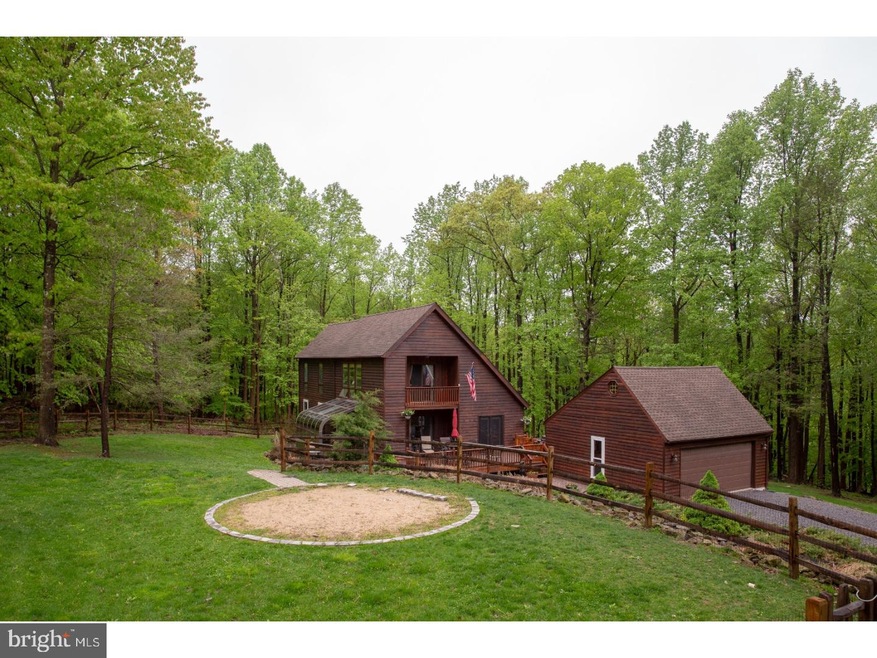
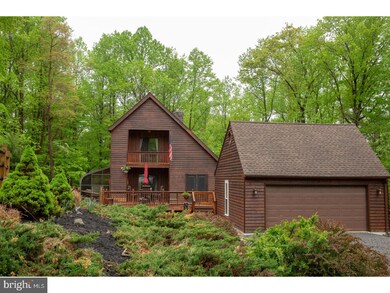
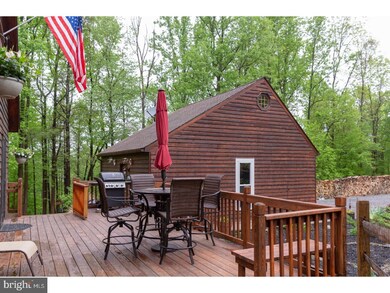
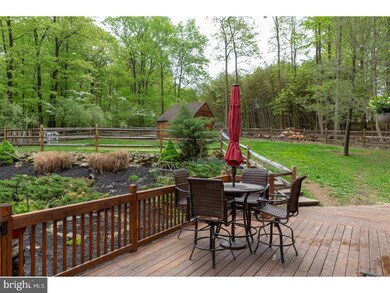
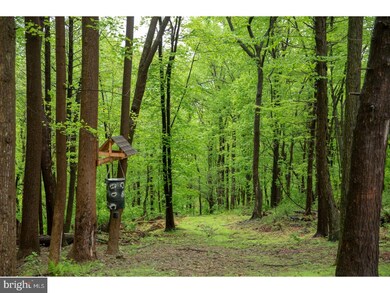
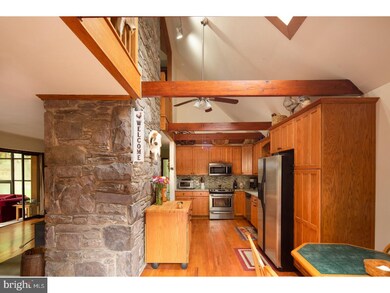
Peace, tranquility and nature abound down a long private lane leading to a welcoming 3 bedroom, 2 bath home. Situated at the end of a cul de sac, the beautiful, mostly wooded 10.85 acre parcel is bordered by 150 acres of protected Ringing Rocks Park Lands. In winter months the long distance views of the river valley are breathtaking. The charming 30 year old home features oak hardwood flooring in the kitchen, dining and living rooms, wood beams, cathedral ceilings and a two story stone fireplace and chimney. The kitchen has granite counter tops, updated appliances and vaulted ceiling. The spacious dining room is warmed by a wood stove which can heat most of the home! Adjacent to the dining room is a 3 season comfy sun room. The first floor is completed by 2 ample bedrooms featuring new 3/4" hardwood flooring, crown moldings, full bath with tile floor and new hallway carpeting. The second floor includes a generous family room with wood burning fireplace and outdoor balcony, a loft space perfect for an office and a large master bedroom with his and her closets and a master bath with shower stall and whirlpool tub. The entire interior has just been freshly painted and the exterior freshly stained. Some new windows and doors have also been installed. In addition, there is an over sized two car detached garage with attic storage space, a garden shed and recently installed wood fencing. A bonus lies in the fact that it is in Act 319 so the taxes are an affordable $5316 for 2018. What's not to love?
Last Agent to Sell the Property
Jonathan Rapp
(215) 862-5500 info@addisonwolfe.com Addison Wolfe Real Estate Listed on: 05/16/2018
Last Buyer's Agent
(215) 862-5500 info@addisonwolfe.com Addison Wolfe Real Estate License #2671385
We collect this data history from publicly available records. To have your information removed, we recommend requesting removal directly through your county’s website.
John Suchy
Coldwell Banker Hearthside Realtors- Ottsville
(267) 356-5529
47 Total Sales
6 in Bridgeton
$355K - $825K Price Range
Chris Hennessy
Innovate Real Estate
(267) 692-4432
156 Total Sales
1 in Bridgeton
$250,000 Price
Sandra Maschi
Iron Valley Real Estate Doylestown
(267) 578-2632
81 Total Sales
1 in Bridgeton
$525,000 Price
Stefan Dahlmark
Addison Wolfe Real Estate
(484) 806-0905
69 Total Sales
3 in Bridgeton
$380K - $1.2M Price Range
Maryellen O'Brien
Keller Williams Real Estate-Doylestown
(844) 558-6770
68 Total Sales
1 in Bridgeton
$693,000 Price
Laurie Madaus
Addison Wolfe Real Estate
(845) 582-7142
60 Total Sales
1 in Bridgeton
$1,215,000 Price
We collect this data history from publicly available records. To have your information removed, we recommend requesting removal directly through your county’s website.
| Date | Buyer | Sale Price | Title Company |
|---|---|---|---|
| $470,000 | None Available | ||
| $422,500 | None Available | ||
| $30,000 | -- |
We collect this data history from publicly available records. To have your information removed, we recommend requesting removal directly through your county’s website.
| Date | Status | Borrower | Loan Amount |
|---|---|---|---|
| Previous Owner | $343,915 | ||
| Previous Owner | $99,000 | ||
| Previous Owner | $25,000 |
We collect this data history from publicly available records. To have your information removed, we recommend requesting removal directly through your county’s website.
| Date | Event | Price | List to Sale | Price per Sq Ft | Prior Sale |
|---|---|---|---|---|---|
| 07/23/2018 07/23/18 | Sold | $470,000 | +2.4% | $194 / Sq Ft | |
| 05/23/2018 05/23/18 | Pending | -- | -- | -- | |
| 05/16/2018 05/16/18 | For Sale | $459,000 | +8.6% | $190 / Sq Ft | |
| 03/31/2017 03/31/17 | Sold | $422,500 | -4.0% | $151 / Sq Ft | View Prior Sale |
| 01/20/2017 01/20/17 | Pending | -- | -- | -- | |
| 01/11/2017 01/11/17 | For Sale | $439,900 | +4.1% | $158 / Sq Ft | |
| 01/11/2017 01/11/17 | Off Market | $422,500 | -- | -- | |
| 01/02/2017 01/02/17 | Price Changed | $439,900 | -4.3% | $158 / Sq Ft | |
| 08/15/2016 08/15/16 | For Sale | $459,900 | -- | $165 / Sq Ft |
We collect this data history from publicly available records. To have your information removed, we recommend requesting removal directly through your county’s website.
| Year | Tax Paid | Tax Assessment Tax Assessment Total Assessment is a certain percentage of the fair market value that is determined by local assessors to be the total taxable value of land and additions on the property. | Land | Improvement |
|---|---|---|---|---|
| 2026 | $5,645 | $36,980 | $6,220 | $30,760 |
| 2025 | $5,591 | $36,980 | $6,220 | $30,760 |
| 2024 | $5,591 | $36,980 | $6,220 | $30,760 |
| 2023 | $5,517 | $36,980 | $6,220 | $30,760 |
| 2022 | $5,453 | $36,980 | $6,220 | $30,760 |
| 2021 | $5,416 | $47,520 | $16,760 | $30,760 |
| 2020 | $5,416 | $47,520 | $16,760 | $30,760 |
| 2019 | $5,353 | $47,520 | $16,760 | $30,760 |
| 2018 | $5,316 | $47,520 | $16,760 | $30,760 |
| 2017 | $5,230 | $47,520 | $16,760 | $30,760 |
| 2016 | $5,230 | $47,520 | $16,760 | $30,760 |
| 2015 | -- | $47,520 | $16,760 | $30,760 |
| 2014 | -- | $47,520 | $16,760 | $30,760 |
J
Seller's Agent in 2018
Jonathan Rapp
Addison Wolfe Real Estate
Buyer's Agent in 2018
Greg Dwornikowski
Addison Wolfe Real Estate
(215) 534-7347
37 Total Sales
P
Seller's Agent in 2017
Patricia Rooney
BHHS Fox & Roach
(215) 534-1221
10 Total Sales
Source: Bright MLS
MLS Number: 1001471362
APN: 03-003-118-012
Disclaimer: Certain information contained herein is derived from information provided by parties other than Homes.com. All information provided is deemed reliable, but is not guaranteed to be accurate and should be independently verified.
The data relating to real estate for sale on this website appears in part through the BRIGHT Internet Data Exchange program, a voluntary cooperative exchange of property listing data between licensed real estate brokerage firms, and is provided by BRIGHT through a licensing agreement.
Listing information is from various brokers who participate in the Bright MLS IDX program and not all listings may be visible on the site.
The property information being provided on or through the website is for the personal, non-commercial use of consumers and such information may not be used for any purpose other than to identify prospective properties consumers may be interested in purchasing.
Some properties which appear for sale on the website may no longer be available because they are for instance, under contract, sold or are no longer being offered for sale.
Property information displayed is deemed reliable but is not guaranteed.
Copyright 2026 Bright MLS, Inc.
Ask me questions while you tour the home.