
Linda Kennedy
RE/MAX Ace Realty
(856) 644-2505
68 Total Sales
2 in East Pikeland
$379K - $620K Price Range


Estimated Value: $805,000 - $865,000
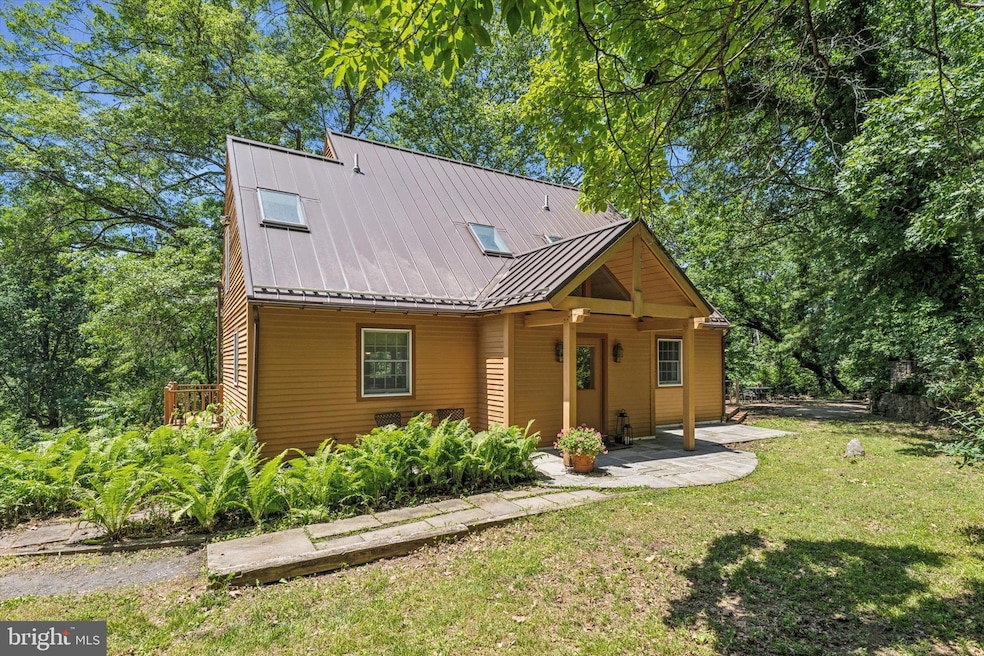
Welcome to 1760 Pickering Road—a secluded sanctuary perched atop 6.5 private acres in the scenic countryside of East Pikeland Township, Chester County.
Cross over Pickering Creek via your own private bridge and pass through the gated entrance to arrive at this serene hilltop retreat. Surrounded by mature plantings and natural beauty, this property offers unparalleled peace, privacy, and a true escape from the everyday.
Follow the stone path to the front door and step into the inviting kitchen where original wood beams grace the ceiling and beautifully restored hardwood floors add timeless charm. The spacious kitchen features a large center island with seating, abundant counter space, and an open-concept layout that flows seamlessly into the adjoining living areas.
The dining area is ideal for hosting gatherings and opens to a balcony with sweeping views of the surrounding landscape—perfect for enjoying your morning coffee. A vaulted ceiling with a skylight fills the space with soft, natural light. Just beyond, the family room serves as the heart of the home, with wood-beamed ceilings, a cozy wood-burning fireplace, and double doors that open to the outdoors. Every window and doorway frames a picturesque view, as if nature itself were painted on the walls.
The main level also includes a versatile bedroom—currently used as an office—with a walk-in closet and a convenient half bath, making it perfect for guests or single-level living.
Upstairs, the expansive primary suite boasts dramatic vaulted ceilings, beautiful architectural details, and breathtaking views. With no need for curtains, you’ll wake to the tranquil beauty of your own oasis. A generous walk-in closet and a full bath complete this serene retreat. An additional upstairs bedroom features charming knotty pine floors, a unique ceiling design, and its own en-suite bath with a jetted tub.
The finished lower level provides additional living or entertaining space, complete with a second wood-burning fireplace and walk-out access to the outdoors. This level also offers a dedicated laundry area that is being newly re-tiled and plenty of storage.
Outside, multiple patios and verandas are tucked into the landscape, offering ideal spaces for outdoor dining or quiet reflection. Meandering walking paths can be found again. A captivating stone water feature—perfect for koi or simply enjoying the peaceful sound of flowing water. Down the hill, you’ll find a rustic fishing shed awaiting restoration and a quiet creekside setting filled with possibility.
Additional features include a detached two-car garage with an upper level for extra storage or potential future living space.
This home is a canvas for your landscaping dreams—a place where architecture and nature blend in perfect harmony. You truly have to see it in person to fully appreciate all that it offers.
Ideally located just minutes from downtown Phoenixville, Exton, and Paoli, this property gives you the best of both worlds: close to vibrant town life when you want it, and completely removed when you don’t.
Schedule your private showing at 1760 Pickering Road today. Be sure to give yourself time to experience all it is, and imagine all it can be.
Last Agent to Sell the Property
(484) 975-6400 homes@anitaricci.com Realty One Group Exclusive License #RS319683 Listed on: 06/26/2025
We collect this data history from publicly available records. To have your information removed, we recommend requesting removal directly through your county’s website.
Linda Kennedy
RE/MAX Ace Realty
(856) 644-2505
68 Total Sales
2 in East Pikeland
$379K - $620K Price Range
Chuck Honabach
Realty ONE Group Unlimited
(717) 807-6455
200 Total Sales
1 in East Pikeland
$405,000 Price
Kelly Steyn
EXP Realty, LLC
(856) 409-7020
135 Total Sales
1 in East Pikeland
$365,000 Price
Keave Andrew Slomine
New Republic Realty
(484) 806-8811
95 Total Sales
1 in East Pikeland
$801,018 Price
Matt Green
Glocker & Company-Boyertown
(484) 939-8018
106 Total Sales
1 in East Pikeland
$340,000 Price
Andrew Himes
BHHS Fox & Roach-Collegeville
(856) 420-6630
183 Total Sales
5 in East Pikeland
$350K - $600K Price Range
We collect this data history from publicly available records. To have your information removed, we recommend requesting removal directly through your county’s website.
| Date | Buyer | Sale Price | Title Company |
|---|---|---|---|
| $802,900 | Radian Settlement Services | ||
| The Morgan Living Trust | -- | None Available | |
| Morgan Jeffrey P | -- | None Available | |
| Morgan Jeffrey P | -- | -- |
We collect this data history from publicly available records. To have your information removed, we recommend requesting removal directly through your county’s website.
| Date | Status | Borrower | Loan Amount |
|---|---|---|---|
| Open | $452,900 | ||
| Previous Owner | Morgan Jeffrey P | $244,000 | |
| Previous Owner | Morgan Jeffrey P | $100,000 | |
| Previous Owner | Morgan Jeffrey P | $250,000 | |
| Previous Owner | Morgan Jeffrey P | $100,000 |
We collect this data history from publicly available records. To have your information removed, we recommend requesting removal directly through your county’s website.
| Date | Event | Price | List to Sale | Price per Sq Ft |
|---|---|---|---|---|
| 09/18/2025 09/18/25 | Sold | $802,900 | +3.6% | $278 / Sq Ft |
| 07/06/2025 07/06/25 | Pending | -- | -- | -- |
| 06/26/2025 06/26/25 | For Sale | $775,000 | -- | $269 / Sq Ft |
We collect this data history from publicly available records. To have your information removed, we recommend requesting removal directly through your county’s website.
| Year | Tax Paid | Tax Assessment Tax Assessment Total Assessment is a certain percentage of the fair market value that is determined by local assessors to be the total taxable value of land and additions on the property. | Land | Improvement |
|---|---|---|---|---|
| 2026 | $967 | $235,620 | $88,700 | $146,920 |
| 2025 | $8,892 | $235,620 | $88,700 | $146,920 |
| 2024 | $8,892 | $235,620 | $88,700 | $146,920 |
| 2023 | $8,801 | $235,620 | $88,700 | $146,920 |
| 2022 | $8,739 | $235,620 | $88,700 | $146,920 |
| 2021 | $8,622 | $235,620 | $88,700 | $146,920 |
| 2020 | $8,433 | $235,620 | $88,700 | $146,920 |
| 2019 | $8,272 | $235,620 | $88,700 | $146,920 |
| 2018 | $8,103 | $235,620 | $88,700 | $146,920 |
| 2017 | $8,004 | $235,620 | $88,700 | $146,920 |
| 2016 | $1,071 | $235,620 | $88,700 | $146,920 |
| 2015 | $1,071 | $235,620 | $88,700 | $146,920 |
| 2014 | $1,071 | $235,620 | $88,700 | $146,920 |
Seller's Agent in 2025
Anita Ricci
Realty One Group Exclusive
(267) 608-6391
38 Total Sales
Buyer's Agent in 2025
Jim Weeks
Coldwell Banker Realty
(610) 563-0062
7 Total Sales
Source: Bright MLS
MLS Number: PACT2099766
APN: 2604 00460100
Disclaimer: Certain information contained herein is derived from information provided by parties other than Homes.com. All information provided is deemed reliable, but is not guaranteed to be accurate and should be independently verified.
The data relating to real estate for sale on this website appears in part through the BRIGHT Internet Data Exchange program, a voluntary cooperative exchange of property listing data between licensed real estate brokerage firms, and is provided by BRIGHT through a licensing agreement.
Listing information is from various brokers who participate in the Bright MLS IDX program and not all listings may be visible on the site.
The property information being provided on or through the website is for the personal, non-commercial use of consumers and such information may not be used for any purpose other than to identify prospective properties consumers may be interested in purchasing.
Some properties which appear for sale on the website may no longer be available because they are for instance, under contract, sold or are no longer being offered for sale.
Property information displayed is deemed reliable but is not guaranteed.
Copyright 2026 Bright MLS, Inc.
Ask me questions while you tour the home.