NOT LISTED FOR SALE

1760 Tank 2 Rd Ridgely, TN 38080

2 Beds
2 Baths
1,590 Sq Ft
1.1 Acre Lot

Sale Details

Date Sold: August 25, 2025

Last sale price $140,000 $88 Per Sq Ft

137 Days on Market

Highlights

  • Traditional Architecture
  • Corner Lot
  • Circular Driveway
  • Main Floor Bedroom
  • No HOA
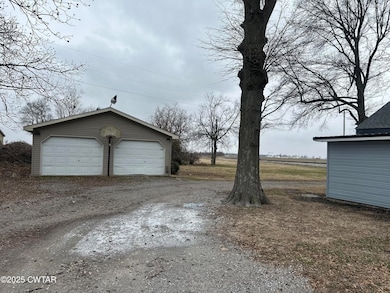
  • 2 Car Direct Access Garage

About This Home

As of August 2025

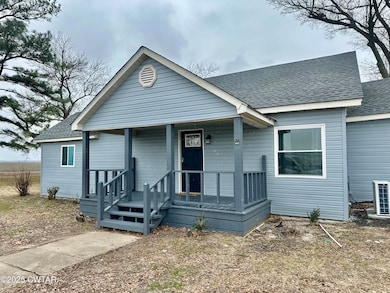
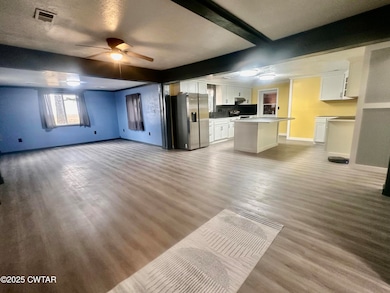
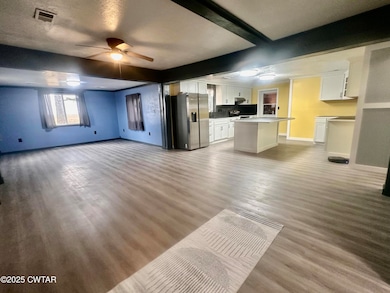
Located Close to Reelfoot Lake! This home is move in ready! You don't want to miss this one! Adorable 2-bedroom 2 Bath home. Completely updated to include CH&A Unit and duct work all new, Windows, Insulation, Roof, Vinyl Siding, Kitchen Beautifully updated to include appliances, updated electrical, all new flooring, freshly painted throughout, and so much more!!

Last Agent to Sell the Property

Phyllis Larry

C21 Golden Service Realty & Au License #285302 Listed on: 05/10/2025

Last Buyer's Agent

Non Member

NON MEMBER

Create a Home Valuation Report for This Property
The Home Valuation Report is an in-depth analysis detailing your home's value as well as a comparison with similar homes in the area

Home Details

Home Type

  • Single Family

Year Built

  • Built in 1930

Lot Details

  • 1.1 Acre Lot
  • Property fronts a county road
  • Corner Lot
  • Level Lot

Parking

  • 2 Car Direct Access Garage
  • Parking Deck
  • Circular Driveway

Home Design

  • Traditional Architecture
  • Block Foundation
  • Composition Roof
  • Vinyl Siding

Interior Spaces

  • 1,590 Sq Ft Home
  • 1-Story Property
  • Ceiling Fan
  • Double Pane Windows
  • Vinyl Clad Windows
  • Living Room
  • Laminate Flooring

Kitchen

  • Eat-In Kitchen
  • Electric Oven
  • Electric Range
  • Dishwasher
  • Kitchen Island

Bedrooms and Bathrooms

  • 2 Main Level Bedrooms
  • Walk-In Closet
  • 2 Full Bathrooms
  • Ceramic Tile in Bathrooms

Laundry

  • Laundry Room
  • Laundry on main level
  • Electric Dryer Hookup

Outdoor Features

  • Front Porch

Utilities

  • Central Heating and Cooling System
  • Electric Water Heater
  • Septic Tank

Community Details

  • No Home Owners Association

Listing and Financial Details

  • Assessor Parcel Number 064 033.00

Home Details

Home Type

Single Family

Year Built

Built in 1930

Lot Details

1.1 Acres

Parking

2

Listing Details

  • Year Built: 1930
  • Property Sub-Type: Single Family Residence
  • PropertyType: Residential
  • ResoLaundryFeatures: Electric Dryer Hookup, Laundry Room, Main Level
  • ResoLotFeatures: Corner Lot, Level
  • Lot Size Acres: 1.1
  • Road Frontage Type: County Road
  • Road Surface Type: Asphalt
  • Co List Office Phone: 731-885-8000
  • MLS Status: Closed
  • Subdivision Name: None
  • Architectural Style: Traditional
  • Carport Y N: No
  • Unit Levels: One
  • New Construction: No
  • Reso Window Features: Double Pane Windows, Vinyl Frames
  • Location Tax and Legal Parcel Number2: 064 033.00
  • General Property Information Accessibility Features YN2: No
  • General Property Information Lot Size Acres: 1.1
  • General Property Information Lot Size Dimensions: 1.10
  • General Property Information New Construction YN: No
  • General Property Information View YN2: No
  • General Property Information Waterfront YN: No
  • General Property Information:Stories Total: 1
  • Currently Not Used Association YN: No
  • Currently Not Used Cooling YN: Yes
  • General Property Information Carport YN: No
  • Appliances Refrigerators: Yes
  • Flooring Laminate: Yes
  • Levels:One: Yes
  • Interior Features Ceramic Tile Shower: Yes
  • Laundry Features Electric Dryer Hookup: Yes
  • Laundry Features:Main Level: Yes
  • Main Room Levels Main Level Bathrooms: 2
  • Main Room Levels Main Level Bedrooms: 2
  • Water Source:Public: Yes
  • Room Types Living Room2: Yes
  • General Property Information Building Area Total2: 1758.0
  • Currently Not Used Heating YN: Yes
  • Architectural Style Traditional: Yes
  • Cooling:Central Air: Yes
  • Laundry Features Laundry Room: Yes
  • Room Types Bedroom Level: Main
  • Room Types Primary Bedroom Level: Main
  • Road Frontage Type County Road: Yes
  • Roof:Composition: Yes
  • Parking Information Open Parking YN: No
  • Foundation Details Block3: Yes
  • General Property Information Home Warranty YN: No
  • Special Features: None
  • Property Sub Type: Detached
  • Stories: 1

Interior Features

  • Interior Amenities: Ceiling Fan(s), Ceramic Tile Shower, Eat-in Kitchen, Kitchen Island, Walk-In Closet(s)
  • Appliances: Dishwasher, Electric Oven, Electric Range, Electric Water Heater, Refrigerator, Water Heater
  • Full Bathrooms: 2
  • Total Bedrooms: 2
  • Flooring: Laminate
  • Main Level Bathrooms: 2
  • Main Level Bedrooms: 2
  • Appliances Dishwasher: Yes
  • Interior Features:Ceiling Fan(s)2: Yes
  • Interior Features:Eat-in Kitchen: Yes
  • Interior Features:Kitchen Island: Yes
  • Interior Features:Walk-In Closet(s): Yes
  • Appliances:Electric Range: Yes
  • Appliances:Electric Water Heater: Yes
  • Appliances:Electric Oven: Yes

Exterior Features

  • Roof: Composition
  • View: No
  • Waterfront: No
  • Construction Type: Vinyl Siding
  • Foundation Details: Block
  • Other Structures: Garage(s)
  • Patio And Porch Features: Front Porch
  • Construction Materials:Vinyl Siding: Yes
  • Lot Features:Corner Lot: Yes
  • Patio And Porch Features:Front Porch: Yes
  • Window Features:Double Pane Windows: Yes
  • Window Features:Vinyl Frames: Yes
  • Lot Features:Level: Yes

Garage/Parking

  • Attached Garage: No
  • Garage Spaces: 2.0
  • Attached Garage: Yes
  • Open Parking: No
  • Parking Features: Circular Driveway, Deck, Detached, Direct Access, Driveway, Garage
  • Total Parking Spaces: 2.0
  • General Property Information:Garage YN: Yes
  • General Property Information:Attached Garage YN: No
  • General Property Information:Garage Spaces: 2.0
  • General Property Information:Parking Total: 2.0
  • Parking Features:Driveway: Yes
  • Parking Features:Garage: Yes
  • Other Structures:Garage(s): Yes
  • Parking Features:Direct Access: Yes
  • Parking Features:Circular Driveway: Yes
  • Parking Features:Detached: Yes
  • Parking Features:Deck: Yes

Utilities

  • Sewer: Septic Tank
  • Cooling: Central Air, Electric
  • Cooling Y N: Yes
  • Heating: Central, Electric
  • HeatingYN: Yes
  • Water Source: Public
  • Heating:Central: Yes
  • Water Heater: Yes
  • Heating:Electric4: Yes
  • HeatingCooling:Electric: Yes
  • Sewer Septic Tank: Yes

Condo/Co-op/Association

  • Association: No

Lot Info

  • Parcel Number: 064 033.00
  • Lot Dimensions: 1.10
  • Lot Size Sq Ft: 47916.0
  • ResoLotSizeUnits: Acres

Property History

We collect this data history from publicly available records. To have your information removed, we recommend requesting removal directly through your county’s website.

Date Event Price List to Sale Price per Sq Ft
08/25/2025 08/25/25 Sold $140,000 -7.9% $88 / Sq Ft
05/27/2025 05/27/25 Pending -- -- --
05/16/2025 05/16/25 Price Changed $152,000 -4.9% $96 / Sq Ft
05/10/2025 05/10/25 For Sale $159,900 0.0% $101 / Sq Ft
02/24/2025 02/24/25 Pending -- -- --
02/17/2025 02/17/25 Price Changed $159,900 -5.9% $101 / Sq Ft
01/10/2025 01/10/25 For Sale $169,900 -- $107 / Sq Ft
Source: Central West Tennessee Association of REALTORS®

Agents Affiliated with this Home

  • Section Image
See All Agents

Map

Source: Central West Tennessee Association of REALTORS®

MLS Number: 2500101

Central West Tennessee Association of REALTORS®
Your Personal Tour Guide

Ask me questions while you tour the home.