
Ali Arciniega
ALLURE Real Estate
(773) 694-4963
111 Total Sales
4 in Lincoln Park
$213K - $1.2M Price Range
Estimated Value: $528,848
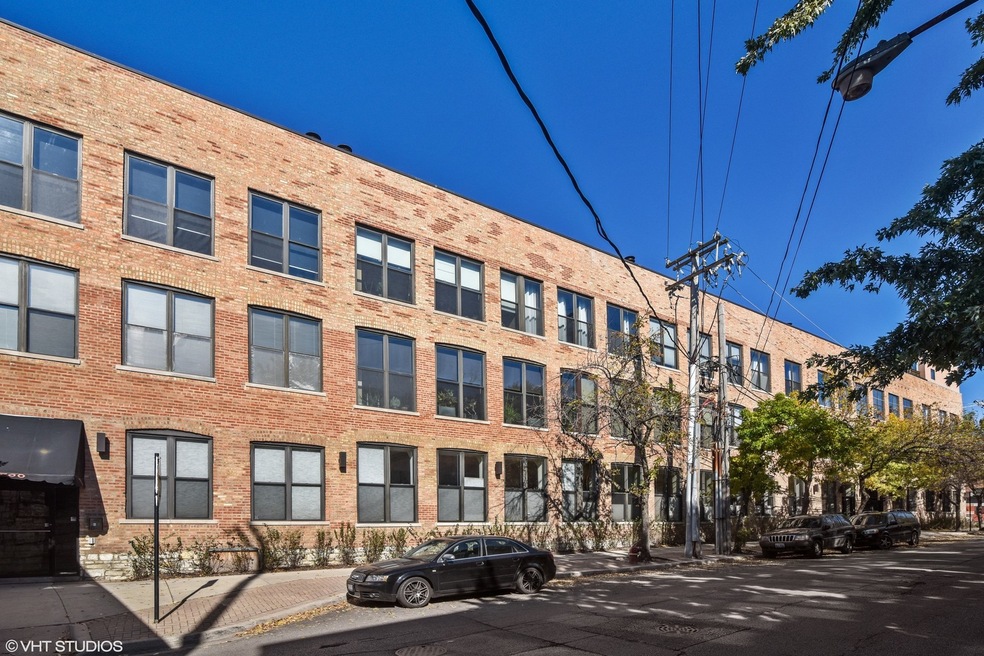
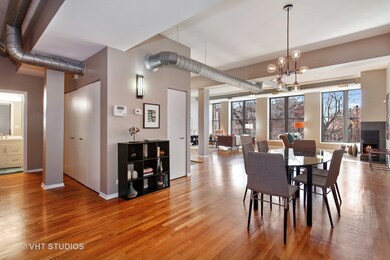
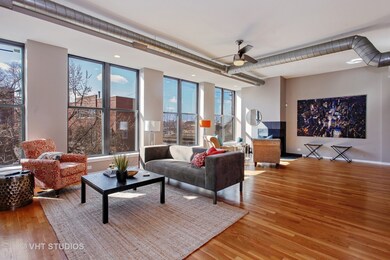
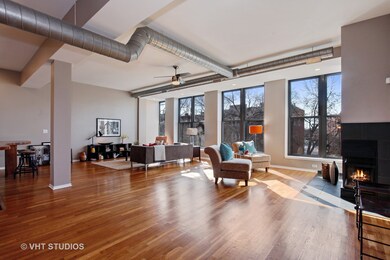
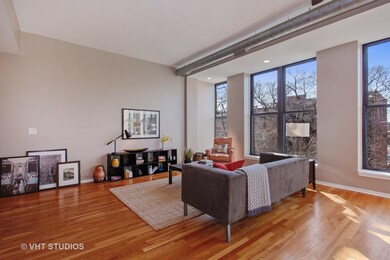
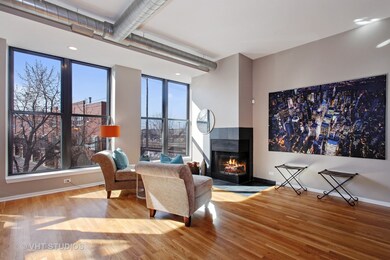
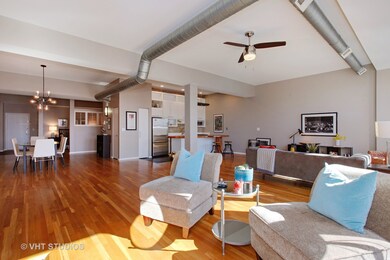
True OPEN loft space in walk to everything West Lincoln Park! Previous owners removed walls for 2nd bedroom (+ a den!) so currently shows as a massive, sexy 1 bed. Sunny, south exposure w hardwood floors, new windows, wood burning fireplace, cool island kitchen with stainless appliances, mix of open shelving/cabinets/pantry/reclaimed wood + quartz counters; newer HVAC and H20, updated bath, biggest, most versatile bedroom + den/office. INCREDIBLE space to live/work/dine/entertain!! Assigned, gated pkg incl in price. Popular building has common roof deck with grill, outdoor furniture, unobstructed views of the city. West Lincoln Park borders Lakeview, DePaul, Bucktown + Logan Square and is both super walk-able and minutes to the center of where you want to be by car. Metra, Jewel, Costco, Mariano's, TJMaxx, OfficeMax,Menards, MidTown Athletic, Wrightwood Park + Pool, restaurants and easy access to 90/94. OPEN THIS SUNDAY, April 29, 12-2 - This home is a must see!!
Last Agent to Sell the Property
@properties Christie's International Real Estate License #475136839 Listed on: 04/18/2018
We collect this data history from publicly available records. To have your information removed, we recommend requesting removal directly through your county’s website.
Ali Arciniega
ALLURE Real Estate
(773) 694-4963
111 Total Sales
4 in Lincoln Park
$213K - $1.2M Price Range
Daniel O'Donoghue
Compass
(877) 606-5979
53 Total Sales
3 in Lincoln Park
$200K - $570K Price Range
Helen Sobel
Baird & Warner
(312) 626-5702
94 Total Sales
4 in Lincoln Park
$271K - $368K Price Range
Jennifer Evans Piet
@properties Christie's International Real Estate
(708) 853-6142
77 Total Sales
1 in Lincoln Park
$830,000 Price
Allyn Rawling
@properties Christie's International Real Estate
(224) 836-5330
38 Total Sales
1 in Lincoln Park
$200,000 Price
Kara Moll
Keller Williams ONEChicago
(708) 401-6516
150 Total Sales
5 in Lincoln Park
$214K - $1.2M Price Range
We collect this data history from publicly available records. To have your information removed, we recommend requesting removal directly through your county’s website.
| Date | Buyer | Sale Price | Title Company |
|---|---|---|---|
| $345,000 | Chicago Title | ||
| $301,000 | Multiple | ||
| $232,000 | -- | ||
| $167,500 | -- |
We collect this data history from publicly available records. To have your information removed, we recommend requesting removal directly through your county’s website.
| Date | Status | Borrower | Loan Amount |
|---|---|---|---|
| Open | $276,000 | ||
| Previous Owner | $194,000 | ||
| Closed | $240,000 | ||
| Previous Owner | $178,500 | ||
| Previous Owner | $181,400 | ||
| Previous Owner | $185,600 |
We collect this data history from publicly available records. To have your information removed, we recommend requesting removal directly through your county’s website.
| Date | Event | Price | List to Sale | Price per Sq Ft |
|---|---|---|---|---|
| 06/15/2018 06/15/18 | Sold | $345,000 | -6.7% | $230 / Sq Ft |
| 05/07/2018 05/07/18 | Pending | -- | -- | -- |
| 04/18/2018 04/18/18 | For Sale | $369,900 | -- | $247 / Sq Ft |
We collect this data history from publicly available records. To have your information removed, we recommend requesting removal directly through your county’s website.
| Year | Tax Paid | Tax Assessment Tax Assessment Total Assessment is a certain percentage of the fair market value that is determined by local assessors to be the total taxable value of land and additions on the property. | Land | Improvement |
|---|---|---|---|---|
| 2025 | $8,349 | $42,005 | $18,130 | $23,875 |
| 2024 | $8,349 | $42,005 | $18,130 | $23,875 |
| 2023 | $8,139 | $39,572 | $14,621 | $24,951 |
| 2022 | $8,139 | $39,572 | $14,621 | $24,951 |
| 2021 | $7,958 | $39,572 | $14,621 | $24,951 |
| 2020 | $6,397 | $28,717 | $7,185 | $21,532 |
| 2019 | $6,298 | $31,348 | $7,185 | $24,163 |
| 2018 | $5,514 | $31,348 | $7,185 | $24,163 |
| 2017 | $5,162 | $27,355 | $6,349 | $21,006 |
| 2016 | $4,979 | $27,355 | $6,349 | $21,006 |
| 2015 | $4,532 | $27,355 | $6,349 | $21,006 |
| 2014 | $4,323 | $25,870 | $5,535 | $20,335 |
| 2013 | $4,462 | $27,164 | $5,535 | $21,629 |
Seller's Agent in 2018
Clare Spartz
@ Properties
(773) 208-3288
5 in this area
64 Total Sales
Buyer's Agent in 2018
Frankie Carioti
Carioti Properties
(312) 292-1119
1 in this area
32 Total Sales
Source: Midwest Real Estate Data (MRED)
MLS Number: MRD09920942
APN: 14-30-403-065-1018
Disclaimer: Certain information contained herein is derived from information provided by parties other than Homes.com. All information provided is deemed reliable, but is not guaranteed to be accurate and should be independently verified.
All data is obtained from various sources and may not have been verified by broker or MLS GRID. Supplied Open House Information is subject to change without notice. All information should be independently reviewed and verified for accuracy. Properties may or may not be listed by the office/agent presenting the information. Some IDX listings have been excluded from this website.
Listings courtesy of Midwest Real Estate Data (MRED) as distributed by MLS GRID.
Based on information submitted to the MLS GRID
Ask me questions while you tour the home.