
Syed Hashmi
Guidance Realty
(833) 908-3401
116 Total Sales
1 in Central Tinley Park
$580,000 Price

Estimated Value: $324,000 - $346,000
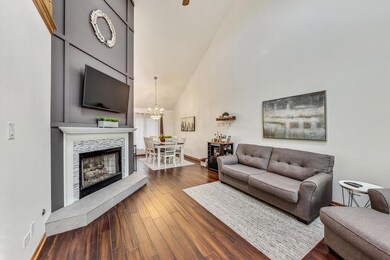
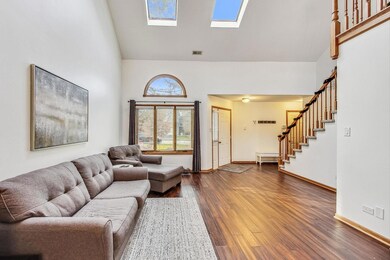
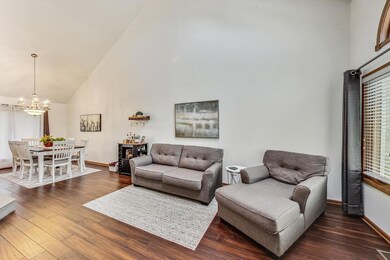
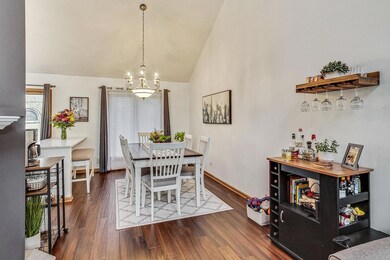
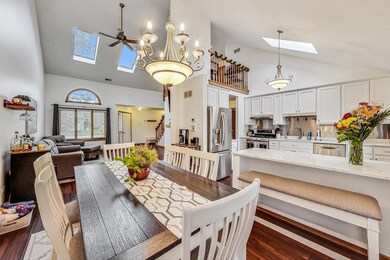
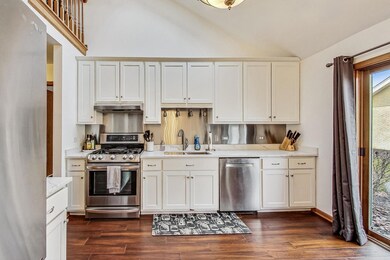
This lovely 2-bedroom, 2.5 bathroom end-unit townhome is located in the Pheasant Chase West subdivision. The green space of Pottawattomie Park is within walking distance, and the Orland Grassland is only a block away. Regional highway 45 and I-80 are both close by, making commutes and travel across Chicagoland extremely easy. The home itself has a brick facade, side and rear yards, and a lighted pathway to the front door. It has a paved patio in the landscaped backyard, providing the perfect location for a cookout. This roomy townhome is well-appointed. Cooled with central air conditioning, it features updated fixtures throughout, including bamboo floors; a newly renovated kitchen boasting soft-close 42'' cabinets, a stainless steel suite, and a quartz countertop; upgraded bathrooms; and a fireplace surround. As well, a large loft space is perfect for a home office. There is a combined living room/dining room with vaulted ceilings, a fireplace, and skylights letting in ample natural light. The owner's suite primary bathroom has hers-and-his vanities. There is a dedicated laundry room, and a concrete crawl space assessable from inside has ample storage space. There is also an attached two-car garage.
Last Agent to Sell the Property
@properties Christie's International Real Estate License #475111769 Listed on: 02/28/2024
We collect this data history from publicly available records. To have your information removed, we recommend requesting removal directly through your county’s website.
Syed Hashmi
Guidance Realty
(833) 908-3401
116 Total Sales
1 in Central Tinley Park
$580,000 Price
Jerrick Longest
@properties Christie's International Real Estate
(815) 552-0389
219 Total Sales
2 in Central Tinley Park
$325K - $328K Price Range
Debbie Pokrzywa
@properties Christie's International Real Estate
(618) 726-9698
77 Total Sales
4 in Central Tinley Park
$265K - $545K Price Range
Ned Malley
Infiniti Properties, Inc.
(708) 859-7846
90 Total Sales
2 in Central Tinley Park
$350K - $440K Price Range
George Venturella
Century 21 Circle
(708) 505-7886
170 Total Sales
4 in Central Tinley Park
$220K - $420K Price Range
James Beecher
Realty Executives Premier Illinois
(720) 502-8887
91 Total Sales
1 in Central Tinley Park
$259,900 Price
We collect this data history from publicly available records. To have your information removed, we recommend requesting removal directly through your county’s website.
| Date | Buyer | Sale Price | Title Company |
|---|---|---|---|
| $315,500 | Chicago Title | ||
| Ogean Lindsay | $220,000 | Citywide Title Corporation | |
| First Midwest Bank | -- | None Available | |
| First Savings Bank Of Hegewisch | -- | Git | |
| Zajac Carol L | $175,000 | Ticor Title Insurance Compan |
We collect this data history from publicly available records. To have your information removed, we recommend requesting removal directly through your county’s website.
| Date | Status | Borrower | Loan Amount |
|---|---|---|---|
| Open | $283,860 | ||
| Previous Owner | Ogean Lindsay | $160,000 | |
| Previous Owner | First Savings Bank Of Hegewisch | $180,000 | |
| Previous Owner | Zajac Carol L | $140,000 |
We collect this data history from publicly available records. To have your information removed, we recommend requesting removal directly through your county’s website.
| Date | Event | Price | List to Sale | Price per Sq Ft | Prior Sale |
|---|---|---|---|---|---|
| 05/20/2024 05/20/24 | Sold | $315,400 | +0.2% | $158 / Sq Ft | |
| 03/12/2024 03/12/24 | Pending | -- | -- | -- | |
| 02/28/2024 02/28/24 | For Sale | $314,900 | +43.1% | $157 / Sq Ft | |
| 09/16/2020 09/16/20 | Sold | $220,000 | -2.2% | $101 / Sq Ft | View Prior Sale |
| 08/11/2020 08/11/20 | Pending | -- | -- | -- | |
| 08/07/2020 08/07/20 | For Sale | $225,000 | -- | $103 / Sq Ft |
We collect this data history from publicly available records. To have your information removed, we recommend requesting removal directly through your county’s website.
| Year | Tax Paid | Tax Assessment Tax Assessment Total Assessment is a certain percentage of the fair market value that is determined by local assessors to be the total taxable value of land and additions on the property. | Land | Improvement |
|---|---|---|---|---|
| 2025 | $7,496 | $27,000 | $1,561 | $25,439 |
| 2024 | $7,496 | $27,000 | $1,561 | $25,439 |
| 2023 | $6,936 | $27,000 | $1,561 | $25,439 |
| 2022 | $6,936 | $19,457 | $2,642 | $16,815 |
| 2021 | $6,713 | $19,456 | $2,642 | $16,814 |
| 2020 | $5,496 | $19,456 | $2,642 | $16,814 |
| 2019 | $5,649 | $20,846 | $2,402 | $18,444 |
| 2018 | $5,526 | $20,846 | $2,402 | $18,444 |
| 2017 | $5,397 | $20,846 | $2,402 | $18,444 |
| 2016 | $5,198 | $18,147 | $2,161 | $15,986 |
| 2015 | $5,101 | $18,147 | $2,161 | $15,986 |
| 2014 | $5,075 | $18,147 | $2,161 | $15,986 |
| 2013 | $5,711 | $21,540 | $2,161 | $19,379 |
Seller's Agent in 2024
Jim Ongena
@ Properties
(312) 682-8500
1 in this area
90 Total Sales
Buyer's Agent in 2024
Fay Ibrahim
Freedom Realty Group LLC
(708) 955-6789
1 in this area
12 Total Sales
Seller's Agent in 2020
Jarrett Svendsen
Realty One Group Ethos
(773) 220-4927
50 Total Sales
Buyer's Agent in 2020
Agata Kafel-Kwak
Charles Rutenberg Realty of IL
(630) 400-6384
3 in this area
20 Total Sales
Source: Midwest Real Estate Data (MRED)
MLS Number: 11945131
APN: 27-34-116-021-0000
Disclaimer: Certain information contained herein is derived from information provided by parties other than Homes.com. All information provided is deemed reliable, but is not guaranteed to be accurate and should be independently verified.
All data is obtained from various sources and may not have been verified by broker or MLS GRID. Supplied Open House Information is subject to change without notice. All information should be independently reviewed and verified for accuracy. Properties may or may not be listed by the office/agent presenting the information. Some IDX listings have been excluded from this website.
Listings courtesy of Midwest Real Estate Data (MRED) as distributed by MLS GRID.
Based on information submitted to the MLS GRID
Ask me questions while you tour the home.