NOT LISTED FOR SALE

17613 57th St Becker, MN 55308

Becker Area

Estimated Value: $720,460

4 Beds
2.5 Baths
3,594 Sq Ft
$200/Sq Ft Est. Value

Sale Details

Date Sold: June 30, 2014

Last sale price $360,500 $100 Per Sq Ft

Est. 100% increase in value since last sale

Current estimated payment $4,460 / mo

25 Days on Market

Highlights

  • Heated Floors
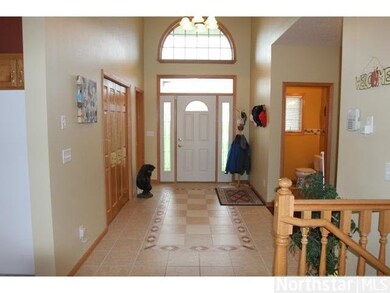
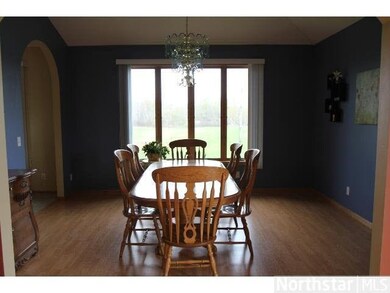
  • Formal Dining Room
  • Bathroom on Main Level
  • Deck
  • 4 Car Garage
  • 1-Story Property

About This Home

As of June 2014

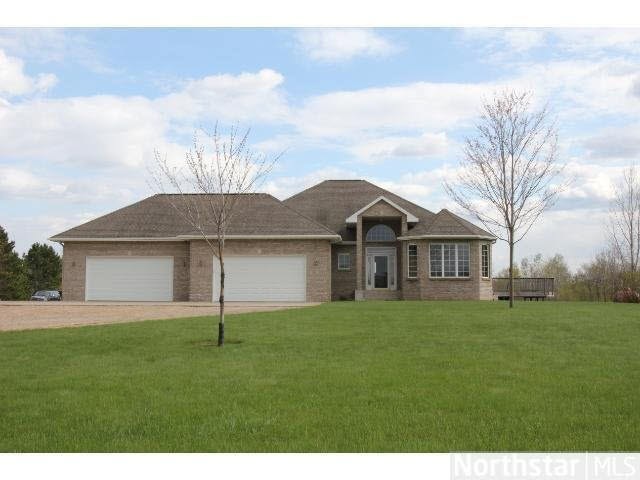
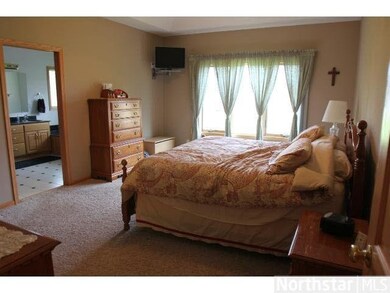
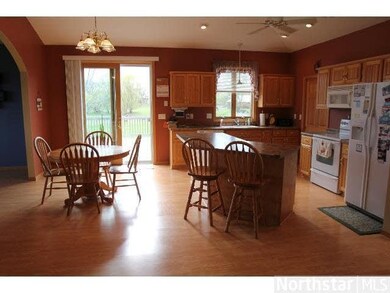
Amazing 4 BR, 3BA on 10 acres with large pole shed and 4 car garage. Large family room with wet bar great for entertaining. Large deck, garden, fruit trees, extra shed, sprinkler system, pond in front yard. Easy commute to the Twin Cities or St. Cloud.

Last Agent to Sell the Property

Melissa Welsh

Central MN Realty LLC Listed on: 05/16/2014
Co-Listed By

Jacob Imdieke

Central MN Realty LLC

Last Buyer's Agent

Joel Hartman

Exit Lakes Realty Premier

Create a Home Valuation Report for This Property
The Home Valuation Report is an in-depth analysis detailing your home's value as well as a comparison with similar homes in the area

Home Details

Home Type

  • Single Family

Est. Annual Taxes

  • $3,504

Year Built

  • Built in 2003

Lot Details

  • 9.8 Acre Lot
  • Lot Dimensions are 328x1360
  • Few Trees

Home Design

  • Brick Exterior Construction
  • Metal Siding

Interior Spaces

  • 1-Story Property
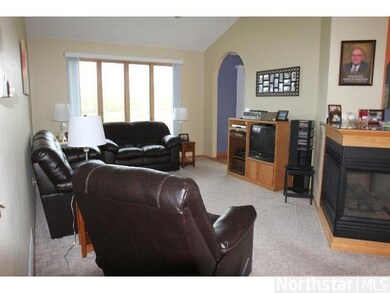
  • Gas Fireplace
  • Formal Dining Room
  • Heated Floors
  • Finished Basement
  • Basement Fills Entire Space Under The House

Kitchen

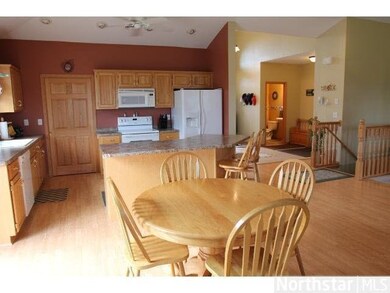
  • Range
  • Microwave
  • Dishwasher

Bedrooms and Bathrooms

  • 4 Bedrooms
  • Bathroom on Main Level

Laundry

  • Dryer
  • Washer

Parking

  • 4 Car Garage
  • Garage Door Opener
  • Gravel Driveway

Eco-Friendly Details

  • Air Exchanger

Outdoor Features

  • Deck
  • Storage Shed

Utilities

  • Forced Air Heating and Cooling System
  • Heating System Powered By Owned Propane
  • Private Water Source
  • Water Softener is Owned
  • Private Sewer

Listing and Financial Details

  • Assessor Parcel Number 450352205

Home Details

Home Type

Single Family

Est. Annual Taxes

$3,504

Year Built

Built in 2003

Lot Details

9.8 Acres

Listing Details

  • Type: Single Family
  • Class: SINGLE FAMILY
  • Classification: Homestead
  • Amenities: Garage Door Opener
  • Amenities Exterior: Deck, Driveway - Gravel
  • Estimated Number of Acres: 9.8
  • Construction: Previously Owned
  • Foundation Size: 2094
  • Mechanicals: Air to Air Exchange, Water Softener-Owned
  • Parcel Number: 450352205
  • Stories: 1 Story
  • Special Features: None
  • Property Sub Type: Detached

Interior Features

  • Dining Room: Formal Dining Room
  • Fireplace: Yes
  • Fireplace Type: Gas
  • Appliances: Dishwasher, Dryer, Microwave, Range/Stove, Refrigerator, Washer
  • Total Bedrooms: 4
  • Bathroom Description: Full Basement, Main Floor 1/2 Bath, Main Floor Full Bath
  • Total Bathrooms: 3
  • Half Bathrooms: 1
  • Full Bathrooms: 2
  • Total Bathrooms: 3
  • Room 1: Living Room, 18x13, On Level: Main
  • Room 2: Dining Room, 15x13, On Level: Main
  • Room 3: Family Room, 26x20, On Level: Basement
  • Room 4: Kitchen, 20x19, On Level: Main
  • Room 5: Bedroom, 18x13, On Level: Main
  • Room 6: Bedroom, 16x14, On Level: Main
  • Room 7: 18x12, On Level: Basement
  • Room 8: Bedroom, 18x12, On Level: Basement
  • Basement Features: Finished
  • Basement Style: Full
  • Finished Above Grade Sq Ft: 2094
  • Below Grade Finished Sq Ft: 1500
  • Total Fin Square Footage: 3594

Exterior Features

  • Exterior: Brick, Metal
  • Out Buildings: Storage Shed

Garage/Parking

  • Garage Type: Attached, Detached
  • Garage Capacity: 4

Utilities

  • Cooling: Central
  • Fuel: Electric, Propane - Tank Owned
  • Heat: Forced Air, In Floor
  • Sewer: Private
  • Water: Private

Lot Info

  • Estimated Lot Dimensions: 328x1360
  • Lot/Land Description: Tree Coverage - Light

Building Info

  • Year Built: 2003

Tax Info

  • Year: 2014
  • Tax Value: 3504

MLS Schools

  • School District: Becker #726

Ownership History

We collect this data history from publicly available records. To have your information removed, we recommend requesting removal directly through your county’s website.

Date Name Owned For Owner Type

Purchase Details

Closed on
May 4, 2019
Sold by
Bought by
Current Estimated Value
$720,460

Home Financials for this Owner

Home Financials are based on the most recent Mortgage that was taken out on this home.
Original Mortgage
$353,000
Outstanding Balance
$302,442
Interest Rate
4%
Mortgage Type
New Conventional
Estimated Equity
$418,018

Purchase Details

Listed on
May 16, 2014
Closed on
Jun 30, 2014
Sold by
Bought by
Seller's Agent
Melissa Welsh
Central MN Realty LLC
Buyer's Agent
Joel Hartman
Exit Lakes Realty Premier
List Price
$359,900
Sold Price
$360,500
Premium/Discount to List
$600
0.17%

Home Financials for this Owner

Home Financials are based on the most recent Mortgage that was taken out on this home.
Avg. Annual Appreciation
5.87%
Original Mortgage
$324,450
Interest Rate
4.13%
Mortgage Type
New Conventional

Purchase Details

Closed on
Nov 28, 2012
Sold by
Bought by

Home Financials for this Owner

Home Financials are based on the most recent Mortgage that was taken out on this home.
Original Mortgage
$250,000
Interest Rate
3.3%
Mortgage Type
New Conventional

Purchase Details

Closed on
May 1, 2003
Sold by
Bought by
Source: Public Records

Purchase History

We collect this data history from publicly available records. To have your information removed, we recommend requesting removal directly through your county’s website.

Date Buyer Sale Price Title Company
-- None Available
$360,500 Tri County Abstract & Title
-- None Available
$125,000 --
Source: Public Records

Mortgage History

We collect this data history from publicly available records. To have your information removed, we recommend requesting removal directly through your county’s website.

Date Status Borrower Loan Amount
Open $353,000
Previous Owner $324,450
Previous Owner $250,000
Source: Public Records

Property History

We collect this data history from publicly available records. To have your information removed, we recommend requesting removal directly through your county’s website.

Date Event Price List to Sale Price per Sq Ft
06/30/2014 06/30/14 Sold $360,500 +0.2% $100 / Sq Ft
06/10/2014 06/10/14 Pending -- -- --
05/16/2014 05/16/14 For Sale $359,900 -- $100 / Sq Ft
Source: REALTOR® Association of Southern Minnesota

Tax History

We collect this data history from publicly available records. To have your information removed, we recommend requesting removal directly through your county’s website.

Year Tax Paid Tax Assessment Tax Assessment Total Assessment is a certain percentage of the fair market value that is determined by local assessors to be the total taxable value of land and additions on the property. Land Improvement
2026 $6,004 $634,100 $179,900 $454,200
2025 $6,004 $617,700 $170,700 $447,000
2024 $5,654 $598,900 $160,800 $438,100
2023 $5,434 $597,500 $165,400 $432,100
2022 $5,274 $556,000 $127,500 $428,500
Source: Public Records

Agents Affiliated with this Home

See All Agents

Map

Source: REALTOR® Association of Southern Minnesota

MLS Number: 4620539

REALTOR® Association of Southern Minnesota

APN: 45-035-2205

Your Personal Tour Guide

Ask me questions while you tour the home.