
Rhonda Hagemore
Weichert Realtors Cullman
(938) 800-0305
115 Total Sales
2 in Oakdale
$277,000 Price Range


Estimated Value: $505,000 - $652,000
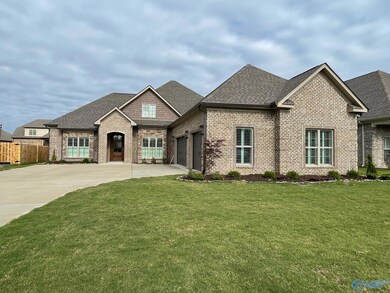
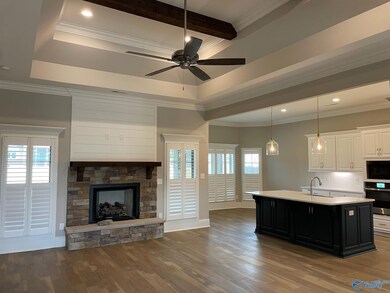
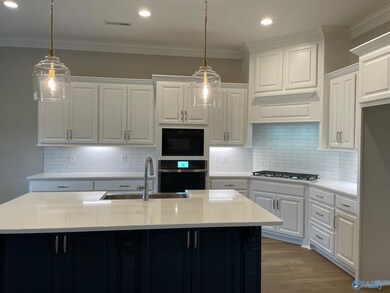
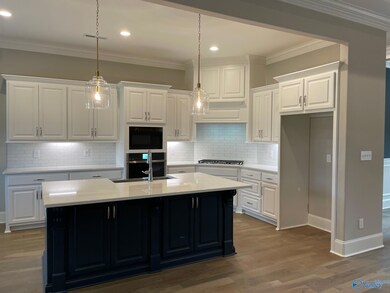
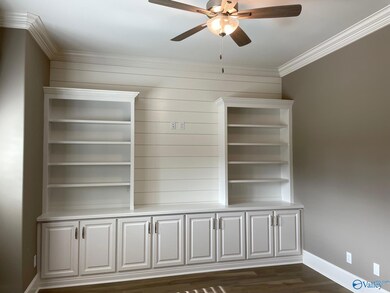
Under Construction-We are excited to introduce The Sharon Plan, a custom built Winter Home to The Meres! This stunning home has an over sized master suite with sitting area, master bath has custom tiled shower, soaking tub, double vanities and huge walk in closet. Work from home in separate study & host large family gatherings in separate dining room. Large kitchen has island and breakfast area. 2 more bedrooms and bath are downstairs. 4th BR/BONUS and bath are upstairs & will be perfect your guests or family. Entertain & watch glorious sunsets from your back porch. Fabulous floor plan with 3 car garage all in Athens City!!!
We collect this data history from publicly available records. To have your information removed, we recommend requesting removal directly through your county’s website.
Rhonda Hagemore
Weichert Realtors Cullman
(938) 800-0305
115 Total Sales
2 in Oakdale
$277,000 Price Range
David Fleming
Legend Realty
(256) 667-6986
59 Total Sales
1 in Oakdale
$290,000 Price
Luis Mendoza
(858) 293-4222
27 Total Sales
1 in Oakdale
$255,000 Price
Gay Bayless
Redstone Realty Solutions-DEC
(256) 274-8628
92 Total Sales
2 in Oakdale
$250K - $335K Price Range
Kelsey Davis
RE/MAX Today
(256) 696-7734
43 Total Sales
1 in Oakdale
$270,000 Price
Jeff York
Redstone Realty Solutions-HSV
(938) 666-1316
106 Total Sales
5 in Oakdale
$135K - $425K Price Range
We collect this data history from publicly available records. To have your information removed, we recommend requesting removal directly through your county’s website.
| Date | Buyer | Sale Price | Title Company |
|---|---|---|---|
| $42,500 | None Available |
We collect this data history from publicly available records. To have your information removed, we recommend requesting removal directly through your county’s website.
| Date | Event | Price | List to Sale | Price per Sq Ft |
|---|---|---|---|---|
| 02/09/2026 02/09/26 | Off Market | $540,000 | -- | -- |
| 06/09/2022 06/09/22 | Sold | $540,000 | +3.9% | $183 / Sq Ft |
| 03/04/2022 03/04/22 | Pending | -- | -- | -- |
| 02/03/2022 02/03/22 | For Sale | $519,900 | -- | $177 / Sq Ft |
We collect this data history from publicly available records. To have your information removed, we recommend requesting removal directly through your county’s website.
| Year | Tax Paid | Tax Assessment Tax Assessment Total Assessment is a certain percentage of the fair market value that is determined by local assessors to be the total taxable value of land and additions on the property. | Land | Improvement |
|---|---|---|---|---|
| 2025 | $5,374 | $431,574 | $228,002 | $203,572 |
| 2024 | $5,374 | $423,112 | $223,531 | $199,581 |
| 2023 | $5,181 | $414,816 | $219,148 | $195,668 |
| 2022 | $5,109 | $406,683 | $214,851 | $191,832 |
| 2021 | $5,081 | $398,709 | $210,638 | $188,071 |
| 2020 | $4,955 | $394,623 | $208,479 | $186,144 |
| 2019 | $4,809 | $386,887 | $204,392 | $182,495 |
| 2018 | $4,760 | $379,302 | $200,385 | $178,917 |
| 2017 | $4,672 | $371,865 | $196,456 | $175,409 |
| 2016 | $4,603 | $364,574 | $192,604 | $171,970 |
| 2015 | $4,562 | $359,100 | $189,712 | $169,388 |
| 2014 | $4,358 | $352,068 | $185,997 | $166,071 |
Seller's Agent in 2022
Tammy Balch
Dream Key
(256) 777-2131
70 in this area
414 Total Sales
Seller Co-Listing Agent in 2022
Tiffany Pack
Dream Key
(256) 468-7427
75 in this area
452 Total Sales
Source: ValleyMLS.com
MLS Number: 1800106
APN: 10-01-02-0-005-044.000
Disclaimer: Certain information contained herein is derived from information provided by parties other than Homes.com. All information provided is deemed reliable, but is not guaranteed to be accurate and should be independently verified.
Properties marked with this icon are provided courtesy of the Valley MLS IDX Database. Some or all of the listings displayed may not belong to the firm whose website is being visited.
All information provided is deemed reliable but is not guaranteed and should be independently verified.
Copyright 2026 Valley MLS
Ask me questions while you tour the home.