
Kris Cochran
Cochran Property Group Inc.
(971) 703-5485
89 Total Sales
2 in Sandy
$95K - $410K Price Range


Estimated Value: $661,000 - $701,000
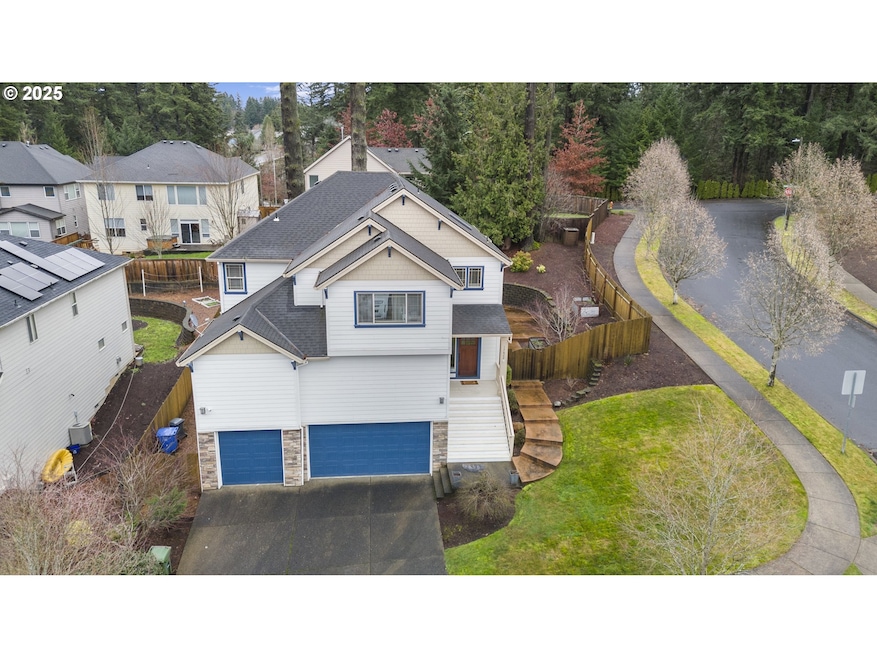
Welcome to this stunning home in the desirable Sandy area, offering both space and style in abundance. Boasting five spacious bedrooms, this residence is perfect for all. The recently updated kitchen features sleek, modern finishes and flows effortlessly into the open, airy dining room and media area, creating an ideal setting for entertaining. You'll appreciate the convenience of a large, deep 3-car garage, providing ample storage and parking space. Situated on a fenced corner lot, the expansive paved backyard patio offers both privacy and an inviting outdoor retreat. This home’s prime location provides easy access to city amenities and is just a short drive from the breathtaking mountains – truly a paradise for outdoor enthusiasts.
We collect this data history from publicly available records. To have your information removed, we recommend requesting removal directly through your county’s website.
Kris Cochran
Cochran Property Group Inc.
(971) 703-5485
89 Total Sales
2 in Sandy
$95K - $410K Price Range
Tim Sellers
Berkshire Hathaway HomeServices NW Real Estate
(503) 461-7463
70 Total Sales
3 in Sandy
$410K - $452K Price Range
Terry Foster
eXp Realty, LLC
(503) 738-1929
104 Total Sales
1 in Sandy
$475,000 Price
Timothy Corken
Realty One Group Prestige
(877) 899-1307
18 Total Sales
1 in Sandy
$430,001 Price
Sylvia Groce
RE/MAX Equity Group
(971) 703-5193
70 Total Sales
1 in Sandy
$380,000 Price
Bryce Rosenbaum
Harcourts Real Estate Network Group
(971) 339-0134
238 Total Sales
4 in Sandy
$600K - $660K Price Range
We collect this data history from publicly available records. To have your information removed, we recommend requesting removal directly through your county’s website.
| Date | Buyer | Sale Price | Title Company |
|---|---|---|---|
| $668,000 | First American Title | ||
| Baranhuk Ross Valeria Lima | $575,000 | First American | |
| Svela Kimberly M | $315,000 | Ticor Title | |
| Pierce Richard | $287,000 | First American | |
| Taliesin Homes Nw Llc | $70,000 | First American |
We collect this data history from publicly available records. To have your information removed, we recommend requesting removal directly through your county’s website.
| Date | Status | Borrower | Loan Amount |
|---|---|---|---|
| Open | $534,400 | ||
| Previous Owner | Svela Kimberly M | $309,294 | |
| Previous Owner | Pierce Richard | $279,724 |
We collect this data history from publicly available records. To have your information removed, we recommend requesting removal directly through your county’s website.
| Date | Event | Price | List to Sale | Price per Sq Ft | Prior Sale |
|---|---|---|---|---|---|
| 06/04/2025 06/04/25 | Sold | $668,000 | -4.4% | $242 / Sq Ft | |
| 04/29/2025 04/29/25 | Pending | -- | -- | -- | |
| 04/08/2025 04/08/25 | Price Changed | $699,000 | -1.4% | $253 / Sq Ft | |
| 01/07/2025 01/07/25 | For Sale | $709,000 | +23.3% | $257 / Sq Ft | |
| 04/26/2021 04/26/21 | Sold | $575,000 | -0.7% | $208 / Sq Ft | View Prior Sale |
| 03/29/2021 03/29/21 | Pending | -- | -- | -- | |
| 03/17/2021 03/17/21 | For Sale | $579,000 | -- | $210 / Sq Ft |
We collect this data history from publicly available records. To have your information removed, we recommend requesting removal directly through your county’s website.
| Year | Tax Paid | Tax Assessment Tax Assessment Total Assessment is a certain percentage of the fair market value that is determined by local assessors to be the total taxable value of land and additions on the property. | Land | Improvement |
|---|---|---|---|---|
| 2025 | $6,715 | $391,392 | ||
| 2024 | $6,432 | $379,993 | ||
| 2023 | $6,432 | $368,926 | ||
| 2022 | $6,093 | $358,181 | $0 | $0 |
| 2021 | $5,883 | $347,749 | $0 | $0 |
| 2020 | $5,724 | $337,621 | $0 | $0 |
| 2019 | $5,669 | $327,788 | $0 | $0 |
| 2018 | $5,510 | $318,241 | $0 | $0 |
| 2017 | $5,377 | $308,972 | $0 | $0 |
| 2016 | $5,192 | $299,973 | $0 | $0 |
| 2015 | $5,045 | $291,236 | $0 | $0 |
| 2014 | $4,912 | $282,753 | $0 | $0 |
Seller's Agent in 2025
Antonio Swift
Oregon First
(360) 567-2200
38 Total Sales
Buyer's Agent in 2025
Monique Farinha
Premiere Property Group LLC
(949) 355-2688
177 Total Sales
Seller's Agent in 2021
Chuck Buck
Soldera Properties, Inc
(503) 799-1742
28 Total Sales
Buyer's Agent in 2021
Kim Parmon
Living Room Realty
(503) 438-5101
163 Total Sales
Source: Regional Multiple Listing Service (RMLS)
MLS Number: 641014973
APN: 05023132
Disclaimer: Certain information contained herein is derived from information provided by parties other than Homes.com. All information provided is deemed reliable, but is not guaranteed to be accurate and should be independently verified.
The content relating to real estate for sale on this web site comes in part from the IDX program of the RMLS™ of Portland, Oregon. Real estate listings held by brokerage firms other than Ten-X are marked with the RMLS™ logo, and detailed information about these properties includes the names of the listing brokers. Listing content is copyright © 2026 RMLS™, Portland, Oregon. Some properties which appear for sale on this web site may subsequently have sold or may no longer be available. All information provided is deemed reliable but is not guaranteed and should be independently verified.
Ask me questions while you tour the home.