
Denny Osborn
Bend Premier Real Estate LLC
(541) 368-2895
37 Total Sales
1 in La Pine
$564,000 Price
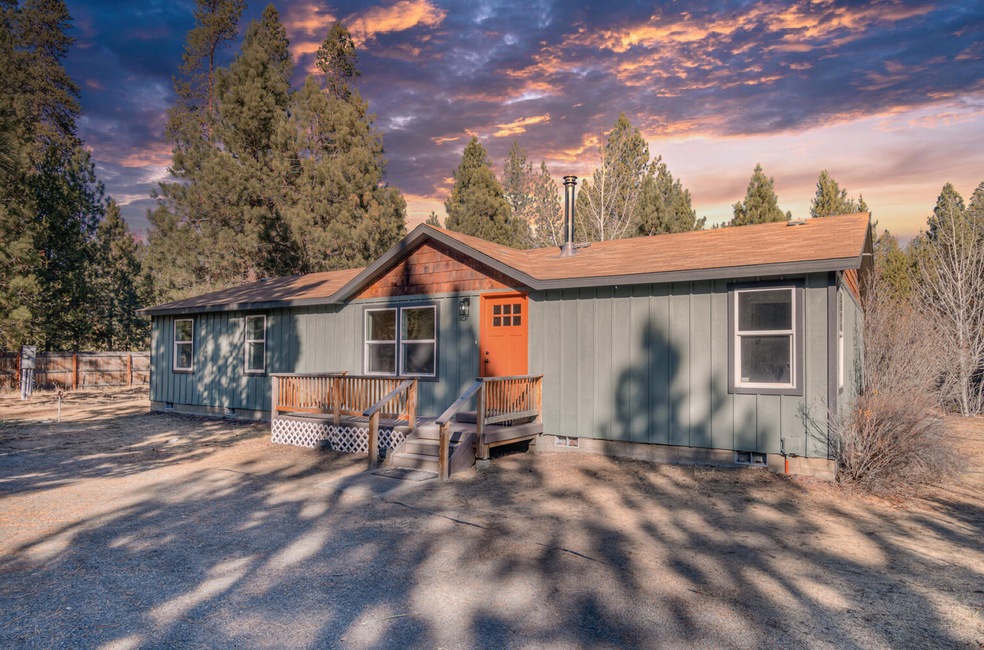

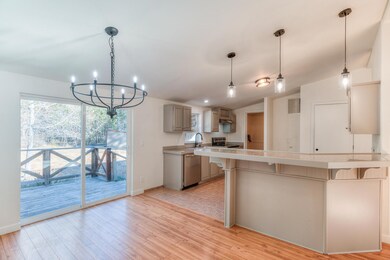

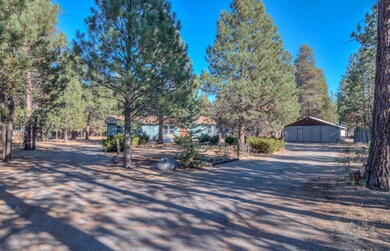


Nestled on a spacious 1.02-acre, fully fenced, wooded lot, this updated manufactured home offers a serene retreat with ample privacy. Step into an open layout with vaulted ceilings, bringing in natural light and a sense of spaciousness. Freshly painted inside and out, with updates throughout, this home is move-in ready. Enjoy cooking with stainless steel appliances in a kitchen that's both functional and stylish. The large covered rear patio is perfect for relaxing or entertaining, surrounded by the beauty of nature. Multiple storage sheds provide plenty of room for tools, toys, or hobbies. A long circular driveway ensures easy access and parking. Quiet, peaceful, and close to outdoor recreation, this property is a true gem in Newberry Estates!
Last Agent to Sell the Property
Cascade Hasson SIR License #201211980 Listed on: 11/08/2024
We collect this data history from publicly available records. To have your information removed, we recommend requesting removal directly through your county’s website.
Denny Osborn
Bend Premier Real Estate LLC
(541) 368-2895
37 Total Sales
1 in La Pine
$564,000 Price
Katie Wodke
Preferred Residential
(541) 844-2572
48 Total Sales
5 in La Pine
$300K - $575K Price Range
Cameron Rice
Real Broker, LLC DBA Real
(971) 260-9727
31 Total Sales
1 in La Pine
$427,300 Price
Holly Cole
Keller Williams Realty Central Oregon
(458) 206-5287
526 Total Sales
36 in La Pine
$20K - $650K Price Range
Michelle Williams
Fisher Nicholson Realty, LLC
(541) 238-9348
95 Total Sales
1 in La Pine
$270,000 Price
Annie Wayland
Cascade Hasson SIR
(458) 202-2390
99 Total Sales
3 in La Pine
$240K - $510K Price Range
We collect this data history from publicly available records. To have your information removed, we recommend requesting removal directly through your county’s website.
| Date | Buyer | Sale Price | Title Company |
|---|---|---|---|
| $349,000 | Chicago Title | ||
| Coast 2 Coast House Buyers Llc | $215,000 | Amerititle | |
| Bowling Linn D | -- | None Available | |
| Bowling Linn | $71,000 | Fidelity Natl Title Co Of Or | |
| Bac Home Loans Servicing Lp | $168,070 | Amerititle | |
| Secretary Of Housing & Urban Development | -- | Amerititle |
We collect this data history from publicly available records. To have your information removed, we recommend requesting removal directly through your county’s website.
| Date | Status | Borrower | Loan Amount |
|---|---|---|---|
| Open | $13,707 | ||
| Open | Daniel Troy | $342,678 | |
| Previous Owner | Coast 2 Coast House Buyers Llc | $250,000 |
We collect this data history from publicly available records. To have your information removed, we recommend requesting removal directly through your county’s website.
| Date | Event | Price | List to Sale | Price per Sq Ft |
|---|---|---|---|---|
| 02/05/2025 02/05/25 | Sold | $349,000 | 0.0% | $231 / Sq Ft |
| 12/31/2024 12/31/24 | Pending | -- | -- | -- |
| 12/28/2024 12/28/24 | Price Changed | $349,000 | -2.8% | $231 / Sq Ft |
| 11/08/2024 11/08/24 | For Sale | $359,000 | -- | $237 / Sq Ft |
We collect this data history from publicly available records. To have your information removed, we recommend requesting removal directly through your county’s website.
| Year | Tax Paid | Tax Assessment Tax Assessment Total Assessment is a certain percentage of the fair market value that is determined by local assessors to be the total taxable value of land and additions on the property. | Land | Improvement |
|---|---|---|---|---|
| 2025 | $2,031 | $112,180 | ||
| 2024 | $1,950 | $108,920 | ||
| 2023 | $1,886 | $105,750 | $0 | $0 |
| 2022 | $1,684 | $99,680 | $0 | $0 |
| 2021 | $1,695 | $96,780 | $0 | $0 |
| 2020 | $1,610 | $96,780 | $0 | $0 |
| 2019 | $1,566 | $93,970 | $0 | $0 |
| 2018 | $1,523 | $91,240 | $0 | $0 |
| 2017 | $1,484 | $88,590 | $0 | $0 |
| 2016 | $1,417 | $86,010 | $0 | $0 |
| 2015 | $1,379 | $83,510 | $0 | $0 |
| 2014 | $1,233 | $78,815 | $0 | $0 |
Seller's Agent in 2025
Drew Shane
Cascade Hasson SIR
(503) 670-9000
32 Total Sales
Buyer's Agent in 2025
Kelly Musgrove
High Desert Realty, LLC
(541) 797-1555
50 Total Sales
Source: Oregon Datashare
MLS Number: 220192471
Disclaimer: Certain information contained herein is derived from information provided by parties other than Homes.com. All information provided is deemed reliable, but is not guaranteed to be accurate and should be independently verified.
© 2026 Oregon Datashare (KCAR | MLSCO | SOMLS). All rights reserved. The data relating to real estate for sale on this web site comes in part from the Internet Data Exchange Program of the Oregon Datashare. Real estate listings held by IDX Brokerage firms other than Ten-X are marked with the Internet Data Exchange logo or the Internet Data Exchange thumbnail logo and detailed information about them includes the name of the listing Brokers. Information provided is for consumers' personal, non-commercial use and may not be used for any purpose other than to identify prospective properties the viewer may be interested in purchasing. The consumer will not copy, retransmit nor redistribute any of the content from this website. Information provided is deemed reliable, but not guaranteed.
Ask me questions while you tour the home.