
Jason Russell
Responds Quickly
Realty ONE Group Impact
(515) 461-6743
108 Total Sales
1 in Clive
$300,000 Price
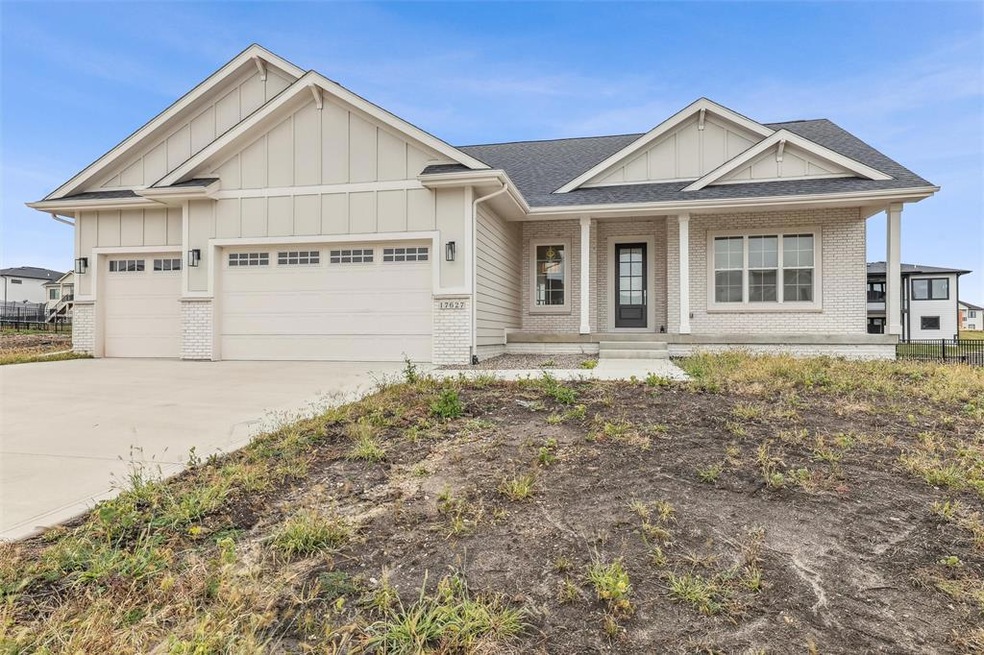
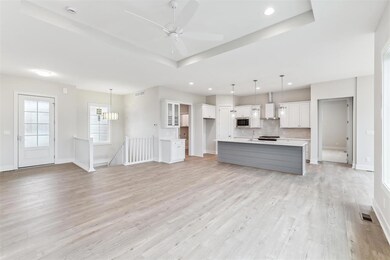
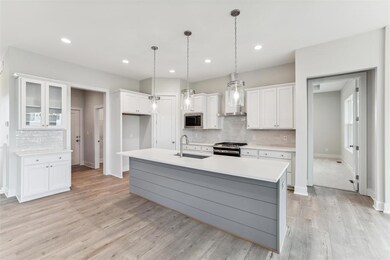
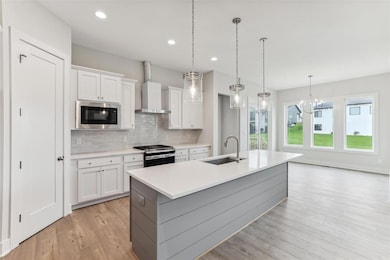
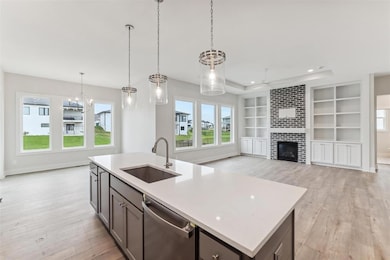
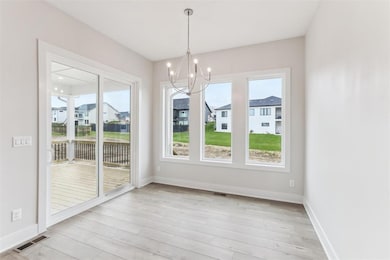
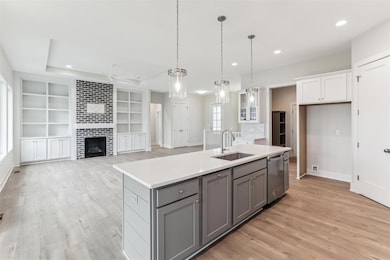
Welcome to Orton Homes modified Nottingham Plan with nearly 3,200 sq ft of finished space! From the charming front porch to the 10' ceilings on the main level, this home is both inviting and spacious. The kitchen features a large island, tile backsplash, and corner pantry, opening to the dining area and family room with a tray ceiling, gas fireplace, and built-ins. The primary suite is a true retreat with a walk- in closet, tiled shower, double vanity, and freestanding soaking tub. Two additional bedrooms, a full bath, laundry and a mudroom with built-ins complete the main floor. The finished lower level offers 9' ceilings, a rec room with a full wet bar, two bedrooms, a full bath, and ample storage. Enjoy outdoor living on the covered deck, complete with irrigation and more. Located in Waukee Schools and close to parks and trails, this home is a must see & ready to welcome you!
Jason Russell
Realty ONE Group Impact
(515) 461-6743
108 Total Sales
1 in Clive
$300,000 Price
Chris Kew
RE/MAX Precision
(515) 500-2960
279 Total Sales
2 in Clive
$340K - $648K Price Range
Jason Rude
Rude Realty
(515) 400-4122
346 Total Sales
11 in Clive
$85K - $725K Price Range
Ginger Atcheson
Real Estate Property Solutions, LLC
(515) 400-3340
198 Total Sales
3 in Clive
$300K - $325K Price Range
Adam Bugbee
Real Broker, LLC
(515) 400-3855
238 Total Sales
1 in Clive
$414,150 Price
Joseph Bennett
LPT Realty, LLC
(515) 414-8387
102 Total Sales
2 in Clive
$230K - $275K Price Range
We collect this data history from publicly available records. To have your information removed, we recommend requesting removal directly through your county’s website.
| Date | Event | Price | List to Sale | Price per Sq Ft |
|---|---|---|---|---|
| 06/12/2025 06/12/25 | Sold | $568,800 | -3.4% | $305 / Sq Ft |
| 04/17/2025 04/17/25 | Pending | -- | -- | -- |
| 12/24/2024 12/24/24 | Price Changed | $588,800 | -0.2% | $316 / Sq Ft |
| 11/26/2024 11/26/24 | For Sale | $590,000 | -- | $317 / Sq Ft |
Seller's Agent in 2025
Jamie Thompson
Century 21 Signature
119 Total Sales
JT
Seller Co-Listing Agent in 2025
Justin Thompson
Century 21 Signature
(515) 218-6422
19 Total Sales
Buyer's Agent in 2025
Reid Petersen
Agency Iowa
(515) 991-5335
81 Total Sales
Source: Des Moines Area Association of REALTORS®
MLS Number: 708430
Disclaimer: Certain information contained herein is derived from information provided by parties other than Homes.com. All information provided is deemed reliable, but is not guaranteed to be accurate and should be independently verified.
IDX information is provided exclusively for personal, non-commercial use, and may not be used for any purpose other than to identify prospective properties consumers may be interested in purchasing. Information is deemed reliable but not guaranteed.
Ask me questions while you tour the home.