
Scott Harmsen
Red 1 Realty
(616) 345-5478
81 Total Sales
1 in Brittany Hills
$360,000 Price

Estimated Value: $233,242
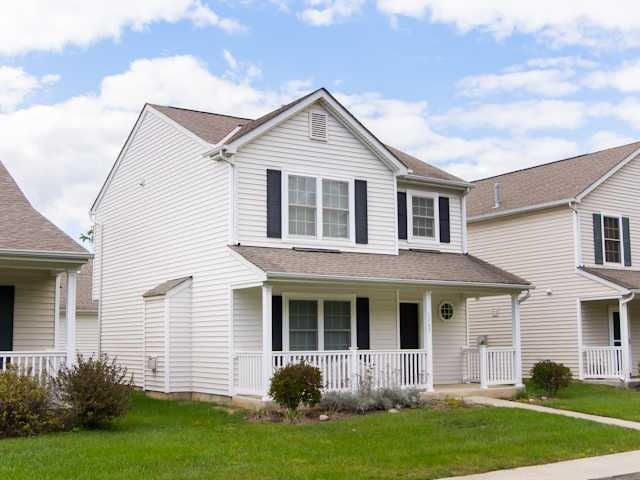
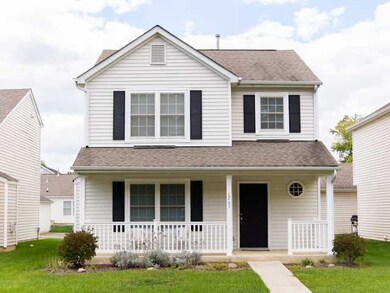
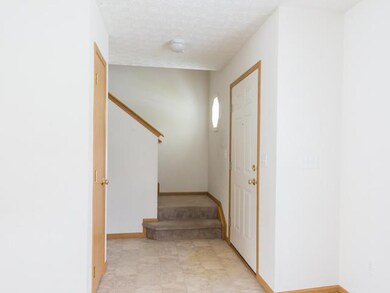
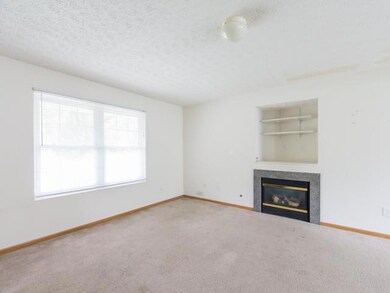
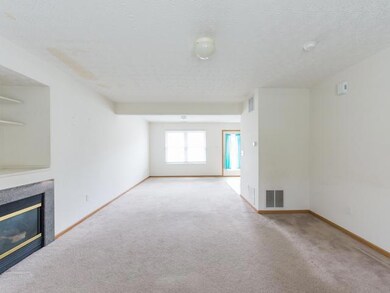
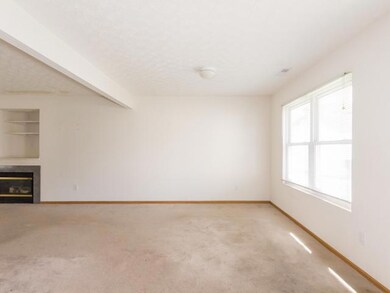
Stand Alone Condominium offering 3 bedrooms 2 1/2 baths in the Villages of Eastern Glen, Living Room with Gas Log Fireplace plus built-in entertainment alcove, Dining Room area, nice sized kitchen with all kitchen appliances with a walk-in pantry, 2nd floor laundry room (washer & dryer remain), Owner's Suite has private bathroom, walk-in closet and 2 additonal bedrooms with another full bath. $69 condo association/month. Excellent Value and Condition.
Last Agent to Sell the Property
Helen Ricaurte
Coldwell Banker Realty License #2003020611 Listed on: 09/22/2012
Last Buyer's Agent
Helen Ricaurte
Coldwell Banker Realty License #2003020611 Listed on: 09/22/2012
We collect this data history from publicly available records. To have your information removed, we recommend requesting removal directly through your county’s website.
Scott Harmsen
Red 1 Realty
(616) 345-5478
81 Total Sales
1 in Brittany Hills
$360,000 Price
Barbara Heicher Gale
Keller Williams Consultants
(614) 957-7960
173 Total Sales
3 in Brittany Hills
$190K - $256K Price Range
Don Shaffer
Howard HannaRealEstateServices
(380) 800-5848
738 Total Sales
1 in Brittany Hills
$226,025 Price
Erik Hiss
Keller Williams Capital Ptnrs
(380) 777-5758
229 Total Sales
1 in Brittany Hills
$164,000 Price
Michael Jones
Coldwell Banker Realty
(380) 210-3322
98 Total Sales
1 in Brittany Hills
$225,000 Price
Robert Pemberton
Fiv Realty Co Ohio LLC
(740) 996-4616
81 Total Sales
1 in Brittany Hills
$220,000 Price
We collect this data history from publicly available records. To have your information removed, we recommend requesting removal directly through your county’s website.
| Date | Buyer | Sale Price | Title Company |
|---|---|---|---|
| $60,000 | Quality Choice Title Box | ||
| Tilley William W | $122,300 | Alliance Title |
We collect this data history from publicly available records. To have your information removed, we recommend requesting removal directly through your county’s website.
| Date | Status | Borrower | Loan Amount |
|---|---|---|---|
| Open | $48,000 | ||
| Previous Owner | Tilley William W | $116,141 | |
| Previous Owner | Tilley William W | $119,450 |
We collect this data history from publicly available records. To have your information removed, we recommend requesting removal directly through your county’s website.
| Date | Event | Price | List to Sale | Price per Sq Ft |
|---|---|---|---|---|
| 04/10/2013 04/10/13 | Sold | $60,000 | 0.0% | $44 / Sq Ft |
| 03/11/2013 03/11/13 | Pending | -- | -- | -- |
| 09/22/2012 09/22/12 | For Sale | $60,000 | -- | $44 / Sq Ft |
We collect this data history from publicly available records. To have your information removed, we recommend requesting removal directly through your county’s website.
| Year | Tax Paid | Tax Assessment Tax Assessment Total Assessment is a certain percentage of the fair market value that is determined by local assessors to be the total taxable value of land and additions on the property. | Land | Improvement |
|---|---|---|---|---|
| 2025 | $3,098 | $67,590 | $27,650 | $39,940 |
| 2024 | $3,098 | $67,590 | $27,650 | $39,940 |
| 2023 | $3,059 | $67,585 | $27,650 | $39,935 |
| 2022 | $2,294 | $43,160 | $5,670 | $37,490 |
| 2021 | $2,298 | $43,160 | $5,670 | $37,490 |
| 2020 | $2,301 | $43,160 | $5,670 | $37,490 |
| 2019 | $1,989 | $31,990 | $4,200 | $27,790 |
| 2018 | $1,721 | $31,990 | $4,200 | $27,790 |
| 2017 | $1,989 | $31,990 | $4,200 | $27,790 |
| 2016 | $1,599 | $23,530 | $3,400 | $20,130 |
| 2015 | $1,455 | $23,530 | $3,400 | $20,130 |
| 2014 | $1,459 | $23,530 | $3,400 | $20,130 |
| 2013 | $777 | $26,145 | $3,780 | $22,365 |
HR
Seller's Agent in 2013
Helen Ricaurte
Coldwell Banker Realty
Source: Columbus and Central Ohio Regional MLS
MLS Number: 212032028
APN: 010-266444
Disclaimer: Certain information contained herein is derived from information provided by parties other than Homes.com. All information provided is deemed reliable, but is not guaranteed to be accurate and should be independently verified.
IDX information is provided exclusively for personal, non-commercial use, and may not be used for any purpose other than to identify prospective properties consumers may be interested in purchasing.
Information is deemed reliable but not guaranteed.
Ask me questions while you tour the home.