NOT LISTED FOR SALE

Estimated Value: $824,000 - $1,234,184

4 Beds
3 Baths
3,274 Sq Ft
$317/Sq Ft Est. Value

Sale Details

Date Sold: July 6, 2020

Last sale price $618,000 $189 Per Sq Ft

Est. 68% increase in value since last sale

Current estimated payment $6,636 / mo

9 Days on Market

Highlights

  • Horses Allowed On Property
  • Private Pool
  • 0.95 Acre Lot
  • Franklin at Brimhall Elementary School Rated A
  • RV Access or Parking
  • Family Room with Fireplace

About This Home

As of July 2020

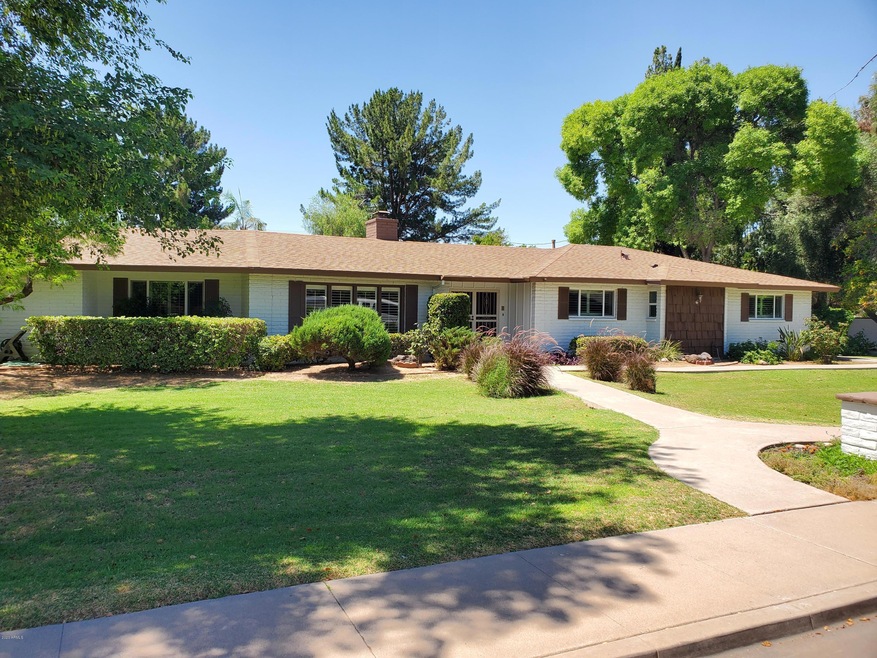
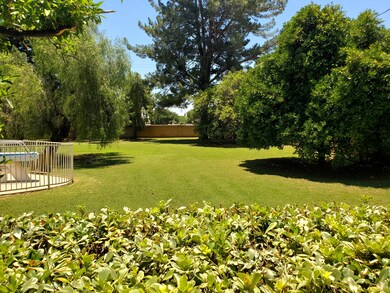
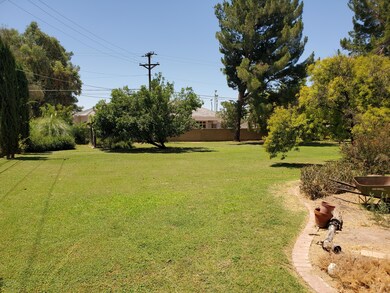
This beautiful large lot property is in sought after Hill View Acres, with no HOA. Great Location! 4 bedrooms and 3 remodeled bathrooms. New dual pane windows, plantation shutters, two fireplaces, double 30'' Viking convection wall ovens. Home has lots of storage, large 20 x 20 room with separate entrance for office or rec room, and 4 car garage. Large diving pool. Arizona room. Private block wall encloses the park-like backyard which is almost an acre, with plenty of room for sports and entertaining and five mature fruit trees. Extra insulation throughout the attic of the home. Great flooplan and large lot, come take a look!

Last Agent to Sell the Property

Adam Weber

Bridge Real Estate Services LLC License #BR547342000 Listed on: 06/19/2020

Last Buyer's Agent

Rochelle Hilland

Delex Realty License #SA549777000

Delex Realty

Home Details

Home Type

  • Single Family

Est. Annual Taxes

  • $2,970

Year Built

  • Built in 1966

Lot Details

  • 41,321 Sq Ft Lot
  • Front and Back Yard Sprinklers
  • Private Yard
  • Grass Covered Lot

Parking

  • 4 Car Direct Access Garage
  • Shared Driveway
  • RV Access or Parking

Home Design

  • Composition Roof

Interior Spaces

  • 3,274 Sq Ft Home
  • 1-Story Property
  • Wet Bar
  • Central Vacuum
  • Ceiling Fan
  • Gas Fireplace
  • Double Pane Windows
  • Solar Screens
  • Family Room with Fireplace
  • 2 Fireplaces
  • Great Room
  • Living Room with Fireplace
  • Breakfast Room
  • Formal Dining Room

Kitchen

  • Eat-In Kitchen
  • Built-In Oven
  • Electric Oven or Range
  • Electric Cooktop
  • Built-In Microwave
  • Dishwasher
  • Laminate Countertops
  • Disposal

Flooring

  • Carpet
  • Tile

Bedrooms and Bathrooms

  • 4 Bedrooms
  • Walk-In Closet
  • Remodeled Bathroom
  • Double Vanity

Laundry

  • Laundry in unit
  • 220 Volts In Laundry
  • Washer and Gas Dryer Hookup

Home Security

  • Security System Owned
  • Intercom

Pool

  • Private Pool
  • Fence Around Pool
  • Diving Board

Outdoor Features

  • Covered Patio or Porch
  • Arizona Room
  • Outdoor Storage

Schools

  • Michael T. Hughes Elementary School
  • Poston Junior High School
  • Mountain View High School

Utilities

  • Zoned Heating and Cooling System
  • Programmable Thermostat
  • Gas Available
  • Gas Water Heater
  • Cable TV Available

Additional Features

  • No Interior Steps
  • North or South Exposure
  • Ground Level
  • Flood Irrigation
  • Horses Allowed On Property

Community Details

  • No Home Owners Association
  • Association fees include no fees
  • Hill View Acres Subdivision

Listing and Financial Details

  • Home warranty included in the sale of the property
  • Tax Lot 33
  • Assessor Parcel Number 137-33-033

Home Details

Home Type

Single Family

Est. Annual Taxes

$2,970

Year Built

Built in 1966

Lot Details

0.95 Acres

Parking

4

Listing Details

  • Cross Street: GILBERT & BROWN
  • Property Type: Residential
  • Ownership: Fee Simple
  • Updated Partial or Full Bathrooms: Partial
  • Bathrooms Year Updated: 2017
  • Updated Heating or Cooling Units: Partial
  • Items Updated Ht Cool Yr Updated: 2018
  • Updated Kitchen: Partial
  • Items Updated Kitchen Yr Updated: 2017
  • Updated Pool: Partial
  • Items Updated Pool Yr Updated: 2010
  • Updated Roof: Full
  • Items Updated Roof Yr Updated: 2005
  • Separate Den Office Sep Den Office: Y
  • Year Built: 1966
  • Tax Year: 2019
  • Property Sub Type: Single Family Residence
  • Horses: Yes
  • Lot Size Acres: 0.95
  • Subdivision Name: HILL VIEW ACRES
  • Architectural Style: Ranch
  • Efficiency: Multi-Zones
  • Property Attached Yn: No
  • General Property Description:PriceSqFt: 188.75
  • Const - Finish:Const - Finish: Painted
  • Cooling:Cooling: Ceiling Fan(s), Central Air, Programmable Thmstat
  • EnergyGreen Feature:EnergyGreen Feature: Multi-Zones
  • Other Rooms:Other Rooms: Family Room, Great Room, Arizona Room/Lanai
  • Technology:Technology: Cable TV Avail, Security System Owned
  • Plumbing:Plumbing: Gas Hot Water Heater
  • Irrigation:Irrigation: Flood
  • Miscellaneous:Miscellaneous: Home Warranty
  • Special Features: None

Interior Features

  • Flooring: Carpet, Tile
  • Basement YN: No
  • Spa Features: None
  • Appliances: Dishwasher, Disposal, Refrigerator, Electric Cooktop, Microwave
  • Other Equipment: Intercom
  • Total Bedrooms: 4
  • Fireplace Features: Family Room, Living Room, Gas
  • Fireplaces: 2
  • Fireplace: Yes
  • Interior Amenities: 3/4 Bath Master Bdrm, Double Vanity, Eat-in Kitchen, Pantry, Laminate Counters, Master Downstairs, Central Vacuum, Wet Bar, No Interior Steps, Other, See Remarks
  • Living Area: 3274.0
  • Stories: 1
  • Window Features: Solar Screens, Dual Pane
  • Additional Bedroom:Additional Bedroom: Separate Bedroom Exit, Master Bedroom Walk-in Closet
  • Dining Area:Dining Area: Formal, Eat-in Kitchen, Breakfast Room, Dining in LR/GR
  • Interior Features:Interior Features: Central Vacuum, Wet Bar, Intercom, No Interior Steps, Other, See Remarks
  • Kitchen Features:Kitchen Features: Dishwasher, Disposal, Refrigerator, Pantry, Range/Oven Elec, Electric Cooktop, Built-in Microwave, Wall Oven(s), Multiple Ovens, Laminate Counters
  • Laundry:Laundry: Washer Hookup, Inside, Gas Dryer Hookup, 220 V Dryer Hookup
  • Master Bathroom:Master Bathroom: 3/4 Bath Master Bdrm, Double Vanity
  • Master Bedroom:Master Bedroom: Downstairs
  • Window Features:Window Features: Solar Screens, Dual Pane

Exterior Features

  • Fencing: Block
  • Exterior Features: Screened in Patio(s), Storage, Private Yard
  • Lot Features: North/South Exposure, Alley, Grass Front, Grass Back, Irrigation Front, Irrigation Back
  • Pool Features: Fenced, Diving Pool
  • Pool Private: Yes
  • Disclosures: Seller Discl Avail, Agency Discl Req
  • Home Warranty: Yes
  • Common Walls: All on One Level, Ground Level, Street Facing
  • Construction Type: Slump Block, Painted
  • Patio And Porch Features: Patio, Covered Patio(s)
  • Roof: Composition
  • General Property Description:Community Pool YN2: No
  • General Property Description:Private Pool YN2: Yes
  • Private Pool Features:Private Pool Features: Fenced, Diving Pool

Garage/Parking

  • Total Covered Spaces: 4.0
  • Parking Features: RV Access/Parking, RV Gated, Garage Door Opener, Separate Strge Area, Direct Access, Shared Driveway
  • Attached Garage: No
  • Garage Spaces: 4.0
  • Open Parking Spaces: 4.0

Utilities

  • Cooling: Ceiling Fan(s), Central Air, Programmable Thmstat
  • Heating: Electric
  • Laundry Features: Washer Hookup, Inside, Gas Dryer Hookup
  • Security: Security System Owned
  • Cooling Y N: Yes
  • Heating Yn: Yes
  • Water Source: Public
  • Utilities:Utilities: SRP, City Gas

Condo/Co-op/Association

  • Association: No

Association/Amenities

  • Association Fees:PAD Fee YN2: N

Fee Information

  • Association Fee Includes: No Fees

Schools

  • Elementary School: Michael T. Hughes Elementary
  • High School: Mountain View High School
  • Junior High Dist: Mesa Unified District
  • Middle Or Junior School: Poston Junior High School

Lot Info

  • Horse Amenities: Other, See Remarks
  • Land Lease: No
  • Lot Size Sq Ft: 41321.0
  • Parcel #: 137-33-033

Building Info

  • Builder Name: unknown

Tax Info

  • Tax Annual Amount: 2970.0
  • Tax Book Number: 137.0
  • Tax Lot: 33
  • Tax Map Number: 33.0
Create a Home Valuation Report for This Property
The Home Valuation Report is an in-depth analysis detailing your home's value as well as a comparison with similar homes in the area

Home Values in the Area

Source: Public Records

Average Home Value in this Area


Source: Public Records

Property History

We collect this data history from publicly available records. To have your information removed, we recommend requesting removal directly through your county’s website.

Date Event Price List to Sale Price per Sq Ft
07/06/2020 07/06/20 Sold $618,000 +6.9% $189 / Sq Ft
06/21/2020 06/21/20 Pending -- -- --
06/12/2020 06/12/20 For Sale $578,000 -- $177 / Sq Ft
Source: Arizona Regional Multiple Listing Service (ARMLS)

Agents Affiliated with this Home

  • Section Image
  • Section Image
See All Agents

Map

Source: Arizona Regional Multiple Listing Service (ARMLS)

MLS Number: 6090487

Arizona Regional Multiple Listing Service (ARMLS)

APN: 137-33-033

Your Personal Tour Guide

Ask me questions while you tour the home.