
Chad Lauber
Coldwell Banker Realty
(719) 652-6541
231 Total Sales
2 in Monument
$490K - $990K Price Range
Estimated Value: $667,000 - $802,922
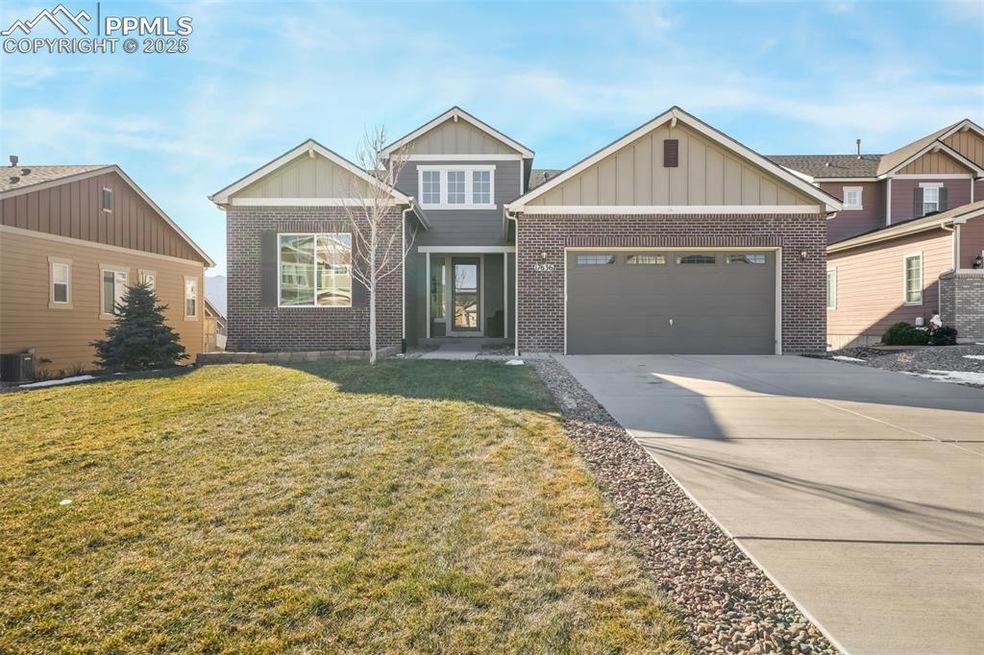
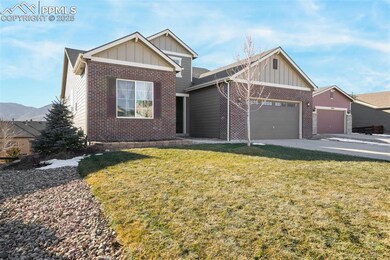
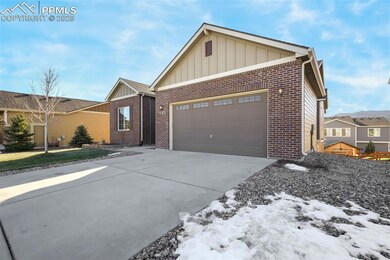
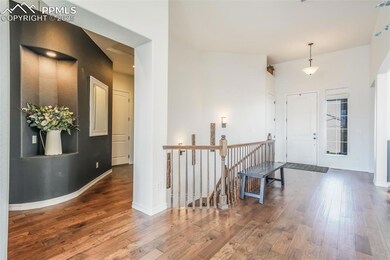
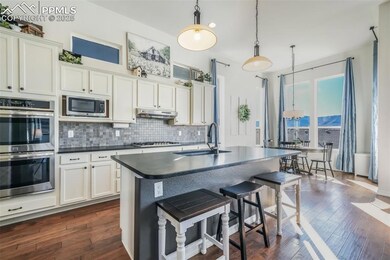
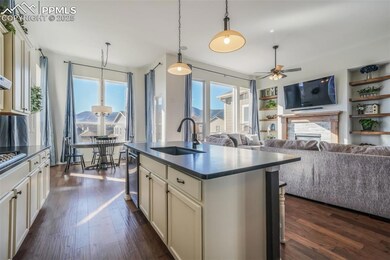
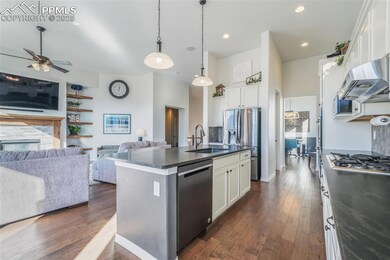
Welcome to this stunning ranch-style home, perfectly situated on a quiet street in the highly sought-after D38 school district. Designed with comfort and style in mind, this home offers an inviting open-concept layout, vaulted ceilings, and plenty of room for everyone. Entering the home, you are greeted by gorgeous hardwood floors throughout the living areas. The heart of the home is the gourmet kitchen, which features stainless steel appliances, double ovens, a gas range, a walk-in pantry, and a huge island with tons of counter space—perfect for cooking and entertaining. An eat-in area and separate dining room add versatility to your dining options. Step outside onto the composite deck to enjoy stunning mountain views, creating the perfect backdrop for your morning coffee or evening gatherings. The primary suite is a serene retreat with ample space and a 5 piece ensuite bathroom. A secondary bedroom and full bathroom are also conveniently located on the main floor. The finished walkout basement offers three additional bedrooms and another full bathroom. One bedroom is oversized and ideal for use as a media room or flex space. The basement also includes a spacious living room, a gym area with durable LVP flooring, and unfinished storage space. Additional highlights include a turf backyard for low-maintenance outdoor enjoyment, air conditioning for year-round comfort, and a convenient main-level laundry room. Located in a peaceful neighborhood with easy access to amenities, this home combines modern conveniences with natural beauty. Don’t miss the chance to make this exceptional property your own!
Last Agent to Sell the Property
Exp Realty LLC Brokerage Phone: 888-440-2724 Listed on: 01/02/2025
We collect this data history from publicly available records. To have your information removed, we recommend requesting removal directly through your county’s website.
Chad Lauber
Coldwell Banker Realty
(719) 652-6541
231 Total Sales
2 in Monument
$490K - $990K Price Range
Kerri Kilgore
Realty One Group Apex
(726) 200-4372
113 Total Sales
4 in Monument
$514K - $1.5M Price Range
Dave Kupernik
24K Real Estate
(888) 532-2751
79 Total Sales
2 in Monument
$591,000 Price Range
Chris Clark
Pikes Peak Homes and Land Ltd.
(719) 781-8258
179 Total Sales
2 in Monument
$635,000 Price Range
Julie Holt
Compass - Denver
(720) 836-1832
48 Total Sales
1 in Monument
$700,000 Price
Lynne Ross
Coldwell Banker Realty 24
(720) 513-9934
33 Total Sales
2 in Monument
$750,000 Price Range
We collect this data history from publicly available records. To have your information removed, we recommend requesting removal directly through your county’s website.
| Date | Buyer | Sale Price | Title Company |
|---|---|---|---|
| $770,000 | Allied Title Colorado Llc | ||
| Teague Peter J | $467,329 | First American Title |
We collect this data history from publicly available records. To have your information removed, we recommend requesting removal directly through your county’s website.
| Date | Status | Borrower | Loan Amount |
|---|---|---|---|
| Open | $726,479 | ||
| Previous Owner | Teague Peter J | $497,173 | |
| Previous Owner | Teague Peter J | $506,170 | |
| Previous Owner | Teague Peter J | $469,752 |
We collect this data history from publicly available records. To have your information removed, we recommend requesting removal directly through your county’s website.
| Date | Event | Price | List to Sale | Price per Sq Ft |
|---|---|---|---|---|
| 04/02/2025 04/02/25 | Sold | $770,000 | -0.6% | $180 / Sq Ft |
| 03/05/2025 03/05/25 | Off Market | $775,000 | -- | -- |
| 01/02/2025 01/02/25 | For Sale | $775,000 | -- | $181 / Sq Ft |
We collect this data history from publicly available records. To have your information removed, we recommend requesting removal directly through your county’s website.
| Year | Tax Paid | Tax Assessment Tax Assessment Total Assessment is a certain percentage of the fair market value that is determined by local assessors to be the total taxable value of land and additions on the property. | Land | Improvement |
|---|---|---|---|---|
| 2026 | $6,465 | $52,800 | ||
| 2025 | $6,301 | $52,800 | ||
| 2024 | $6,200 | $52,160 | $8,740 | $43,420 |
| 2022 | $5,211 | $39,850 | $6,940 | $32,910 |
| 2021 | $5,308 | $41,000 | $7,140 | $33,860 |
| 2020 | $4,829 | $36,370 | $6,370 | $30,000 |
| 2019 | $4,778 | $36,370 | $6,370 | $30,000 |
| 2018 | $4,514 | $33,480 | $5,350 | $28,130 |
| 2017 | $4,466 | $33,480 | $5,350 | $28,130 |
| 2016 | $799 | $6,340 | $6,340 | $0 |
| 2015 | $102 | $810 | $810 | $0 |
Seller's Agent in 2025
Aimee Fletcher
Exp Realty LLC
(719) 425-3835
795 Total Sales
Seller Co-Listing Agent in 2025
Lauren Trent
Exp Realty LLC
(720) 587-7502
248 Total Sales
Buyer's Agent in 2025
Rachel Ford-Wilkinson
Ranger Real Estate LLC
(303) 858-8100
87 Total Sales
Source: elevateMLS
MLS Number: 5142736
APN: 71154-20-030
Disclaimer: Certain information contained herein is derived from information provided by parties other than Homes.com. All information provided is deemed reliable, but is not guaranteed to be accurate and should be independently verified.
The real estate listing information and related content displayed on this site is provided exclusively for consumers’ personal, non-commercial use and may not be used for any purpose other than to identify prospective properties consumers may be interested in purchasing. This information and related content is deemed reliable but is not guaranteed accurate by the Pikes Peak REALTOR® Services Corp d/b/a elevateMLS.
Ask me questions while you tour the home.