
Michael Lawrence
First Harvest Real Estate Co
(313) 751-3847
94 Total Sales
4 in The Eye
$50K - $120K Price Range
Estimated Value: $119,127
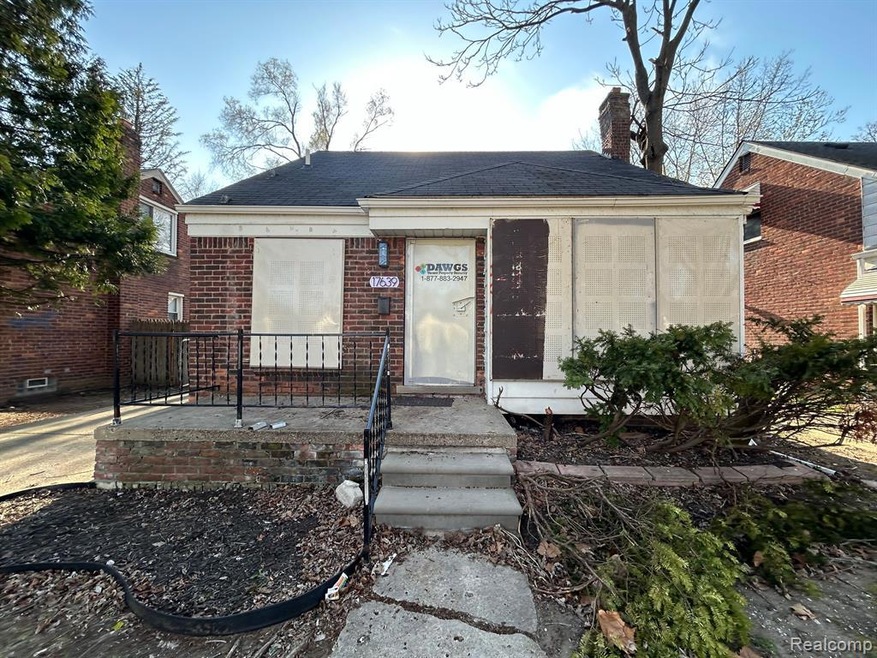
***This property is boarded but don't let that keep you from looking at it. *** Make this your primary residence or investment property. Check out this nicely updated, solid brick bungalow near Redford and main thoroughfares! Updated kitchen and bath, new lighting throughout and new flooring. All measurements are estimated, buyer/agent to verify all information. No land contracts. Warranty deed. **some pics are prior to boarding. Boards are removed on or day after closing**
Last Agent to Sell the Property
The Home Store Inc. License #6501350241 Listed on: 04/27/2025
Last Buyer's Agent
Berkshire Hathaway HomeServices Kee Realty Farming License #6506047082
We collect this data history from publicly available records. To have your information removed, we recommend requesting removal directly through your county’s website.
Michael Lawrence
First Harvest Real Estate Co
(313) 751-3847
94 Total Sales
4 in The Eye
$50K - $120K Price Range
Maria Reyes
Epique Realty
(248) 965-1631
107 Total Sales
1 in The Eye
$135,000 Price
Francine Kanalos
Epique Realty
(586) 400-2487
123 Total Sales
4 in The Eye
$91K - $123K Price Range
Hassan Scheib
Own It Realty
(313) 646-7363
395 Total Sales
1 in The Eye
$189,900 Price
Gwendolyn Mitchell
Real Estate One Inc
(947) 217-2216
29 Total Sales
1 in The Eye
$30,000 Price
Fern Bean
Clients First, REALTORS®
(947) 217-2260
19 Total Sales
1 in The Eye
$95,500 Price
We collect this data history from publicly available records. To have your information removed, we recommend requesting removal directly through your county’s website.
| Date | Buyer | Sale Price | Title Company |
|---|---|---|---|
| $117,500 | None Listed On Document | ||
| $58,000 | Speedy T&E Svcs Llc | ||
| -- | Attorney | ||
| $9,750 | None Available | ||
| $58,273 | None Available | ||
| -- | Great Lakes Title Of Mi | ||
| -- | Great Lakes Title Of Mi |
We collect this data history from publicly available records. To have your information removed, we recommend requesting removal directly through your county’s website.
| Date | Status | Borrower | Loan Amount |
|---|---|---|---|
| Previous Owner | $57,000 | ||
| Previous Owner | $59,150 |
We collect this data history from publicly available records. To have your information removed, we recommend requesting removal directly through your county’s website.
| Date | Event | Price | List to Sale | Price per Sq Ft | Prior Sale |
|---|---|---|---|---|---|
| 08/13/2025 08/13/25 | Sold | $117,500 | -4.1% | $113 / Sq Ft | |
| 07/26/2025 07/26/25 | Pending | -- | -- | -- | |
| 07/14/2025 07/14/25 | Price Changed | $122,500 | -5.8% | $118 / Sq Ft | |
| 04/29/2025 04/29/25 | For Sale | $130,000 | 0.0% | $125 / Sq Ft | |
| 12/16/2024 12/16/24 | Off Market | $1,500 | -- | -- | |
| 11/12/2024 11/12/24 | For Rent | $1,500 | 0.0% | -- | |
| 03/09/2020 03/09/20 | Sold | $58,000 | +5.5% | $56 / Sq Ft | View Prior Sale |
| 02/14/2020 02/14/20 | Pending | -- | -- | -- | |
| 01/28/2020 01/28/20 | For Sale | $55,000 | +685.7% | $53 / Sq Ft | |
| 06/15/2012 06/15/12 | Sold | $7,000 | -22.2% | $8 / Sq Ft | View Prior Sale |
| 05/24/2012 05/24/12 | Pending | -- | -- | -- | |
| 05/02/2012 05/02/12 | For Sale | $9,000 | -- | $11 / Sq Ft |
We collect this data history from publicly available records. To have your information removed, we recommend requesting removal directly through your county’s website.
| Year | Tax Paid | Tax Assessment Tax Assessment Total Assessment is a certain percentage of the fair market value that is determined by local assessors to be the total taxable value of land and additions on the property. | Land | Improvement |
|---|---|---|---|---|
| 2025 | $1,722 | $46,100 | $0 | $0 |
| 2024 | $1,700 | $37,000 | $0 | $0 |
| 2023 | $1,651 | $29,100 | $0 | $0 |
| 2022 | $1,766 | $23,700 | $0 | $0 |
| 2021 | $1,715 | $16,900 | $0 | $0 |
| 2020 | $1,256 | $14,500 | $0 | $0 |
| 2019 | $1,237 | $11,700 | $0 | $0 |
| 2018 | $1,087 | $11,000 | $0 | $0 |
| 2017 | $214 | $11,300 | $0 | $0 |
| 2016 | $1,076 | $18,400 | $0 | $0 |
| 2015 | $1,840 | $18,400 | $0 | $0 |
| 2013 | $2,590 | $25,899 | $0 | $0 |
| 2010 | -- | $37,108 | $1,443 | $35,665 |
S
Seller's Agent in 2025
Sandra McGee
The Home Store Inc.
(313) 580-6029
2 in this area
42 Total Sales
Buyer's Agent in 2025
Valencia Gullet-Neal
Berkshire Hathaway HomeServices Kee Realty Farming
(248) 613-6742
2 in this area
183 Total Sales
Seller's Agent in 2020
Larry Else
Realtyflo Inc
(313) 466-7253
3 in this area
232 Total Sales
Buyer's Agent in 2020
Bryan Redmond
Downtown Realty
(248) 930-8248
49 Total Sales
Seller's Agent in 2012
Robert LaBute
Real Estate Management Specialists Inc
(313) 533-6300
3 in this area
142 Total Sales
R
Buyer's Agent in 2012
Romond Gordon
The Gordon Realty Group
(248) 342-4000
27 Total Sales
Source: Realcomp
MLS Number: 20250030205
APN: 22-123542
Disclaimer: Certain information contained herein is derived from information provided by parties other than Homes.com. All information provided is deemed reliable, but is not guaranteed to be accurate and should be independently verified.
IDX provided courtesy of Realcomp II Ltd. via Ten-X and MLS
Copyright 2026 Realcomp II Ltd. Shareholders
IDX information is provided exclusively for consumers' personal, noncommercial use and may not be used for any purpose other than to identify prospective properties consumers may be interested in purchasing. The accuracy of all information, regardless of source, is not guaranteed or warranted. All information should be independently verified.
Listing Information presented by local MLS brokerage: Ten-X, local REALTOR®- Arlene Richardson - (888)-952-6393
Ask me questions while you tour the home.