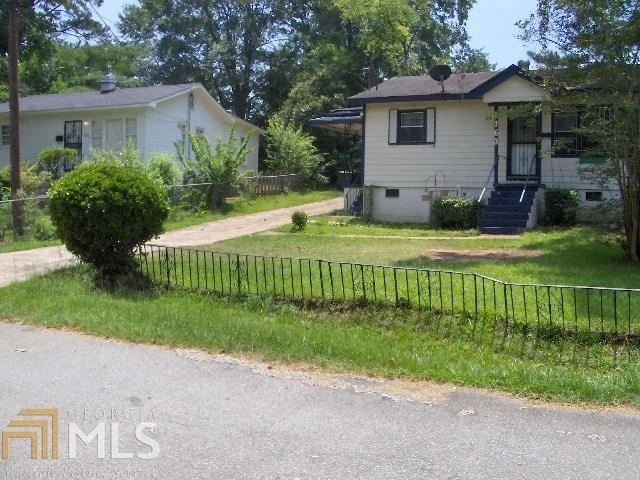
NOT LISTED FOR SALE

1764 Denton St Macon, GA 31211

Macon Area
3 Beds
2 Baths
1,238 Sq Ft
7,405 Sq Ft Lot

Sale Details

Date Sold: November 23, 2021

Last sale price $50,000 $40 Per Sq Ft

20 Days on Market

Highlights

  • Private Lot
  • No HOA
  • Bungalow
  • Wood Flooring
  • Cooling Available
  • 1-Story Property

About This Home

As of November 2021

Attention investors and home buyers! This property makes a great rental property or home purchase. 3bedroom, 1 bath home located in Highland Hills in east Macon. Needs some TLC but has tons of potential. Property is occupied; for showings please contact listing agent.

Last Agent to Sell the Property

Regan Skinner

eXp Realty License #369339 Listed on: 10/12/2021

eXp Realty

Last Buyer's Agent

Regan Skinner

eXp Realty License #369339 Listed on: 10/12/2021

eXp Realty

Home Details

Home Type

  • Single Family

Est. Annual Taxes

  • $615

Year Built

  • Built in 1940

Lot Details

  • 7,405 Sq Ft Lot
  • Private Lot

Home Design

  • Bungalow
  • Aluminum Siding

Interior Spaces

  • 1,238 Sq Ft Home
  • 1-Story Property
  • Combination Dining and Living Room
  • Wood Flooring
  • Crawl Space
  • Oven or Range

Bedrooms and Bathrooms

  • 3 Main Level Bedrooms
  • 2 Full Bathrooms

Parking

  • 2 Parking Spaces
  • Parking Pad

Schools

  • Appling Middle School
  • Northeast High School

Utilities

  • Cooling Available
  • Central Heating
  • Heat Pump System

Community Details

Overview

  • No Home Owners Association
  • Highland Hills Subdivision

Amenities

  • No Laundry Facilities

Home Details

Home Type

Single Family

Est. Annual Taxes

$615

Year Built

Built in 1940

Lot Details

7,405 Sq Ft Lot

Listing Details

  • Property Type: Residential
  • Year Built: 1940
  • ArchitecturalStyle: Bungalow/Cottage
  • Financing Type: Cash
  • Levels: One
  • Lot Size Acres: .17
  • Property Sub-Type: Single Family Residence
  • Structure Type: House
  • Total Finished Area2: 1238
  • Special Features: None
  • Property Sub Type: Detached
  • Stories: 1

Interior Features

  • Appliances: Oven/Range (Combo), Refrigerator
  • Bedrooms: 3
  • Dining Room Features: Dining Rm/Living Rm Combo
  • Basement: Crawl Space
  • Total Finished Sq Ft: 1238
  • Above Grade Finished Sq Ft: 1238
  • Interior Amenities: Master On Main Level
  • Full Bathrooms: 2
  • Flooring: Hardwood

Beds/Baths

  • Main Level Full Bathrooms: 2
  • Bedroom Main Level: 3

Exterior Features

  • Construction Materials: Aluminum Siding
  • Lot Features: Private
  • Property Condition: Resale

Garage/Parking

  • Parking Features: Parking Pad
  • ParkingTotal: 2

Utilities

  • Cooling: Electric, Heat Pump
  • Heating: Electric, Central
  • Laundry Features: None
  • Sewer: Public Sewer
  • Utilities: Sewer Connected
  • Water Source: Public

Condo/Co-op/Association

  • Association: No
  • Community Features: None

Fee Information

  • Association Fee Includes: None

Schools

  • Elementary School: Other
  • High School: Northeast
  • Middle School: Appling

Tax Info

  • Year: 2020
  • Tax Annual Amount: 615.35
Create a Home Valuation Report for This Property
The Home Valuation Report is an in-depth analysis detailing your home's value as well as a comparison with similar homes in the area

Property History

We collect this data history from publicly available records. To have your information removed, we recommend requesting removal directly through your county’s website.

Date Event Price List to Sale Price per Sq Ft
11/23/2021 11/23/21 Sold $50,000 0.0% $40 / Sq Ft
10/15/2021 10/15/21 Price Changed $50,000 -15.3% $40 / Sq Ft
10/12/2021 10/12/21 For Sale $59,000 -- $48 / Sq Ft
Source: Georgia MLS

Agents Affiliated with this Home

  • Section Image
See All Agents

Map

Source: Georgia MLS

MLS Number: 9065312

Georgia MLS
Your Personal Tour Guide

Ask me questions while you tour the home.