
Donna Clair
Heritage Properties
(530) 684-1920
60 Total Sales
1 in Lake Shastina
$287,500 Price


Estimated Value: $359,594
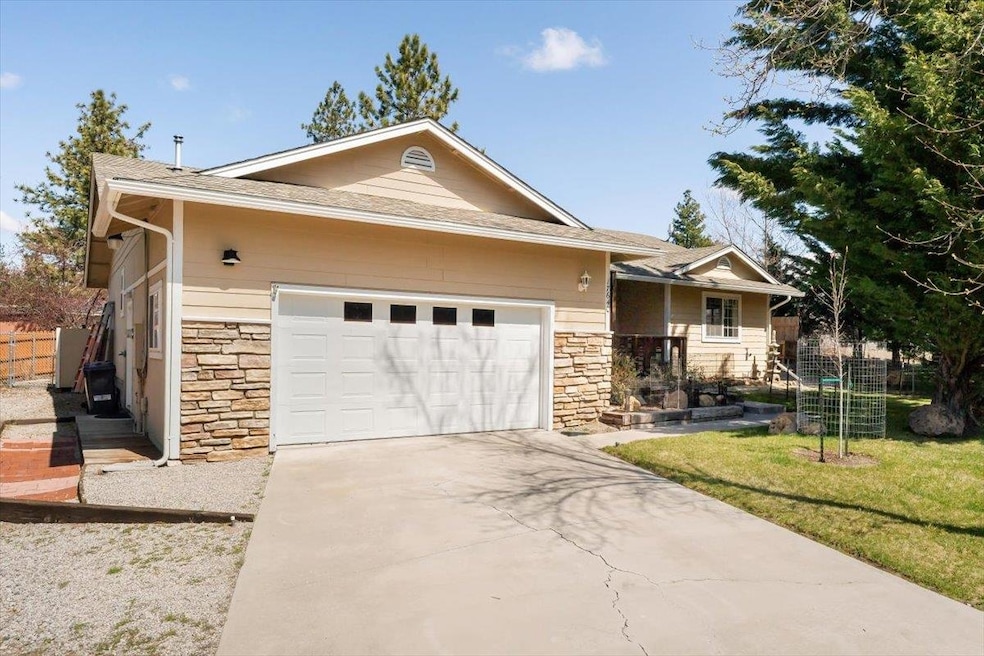
Step into sweet serenity in this exceptionally well kept home. Gorgeous flooring throughout, 3 year old roof, new pellet stove, LG stainless steel appliances with all the modern upgrades, whole house fan, plus 3 mini-splits, a new green house/potting shed, 2 large raised beds for gardening as so much more! This home needs to be seen in person to truly appreciate the tranquility that it offers. The outdoor space will soon be bathed in color from the stunning Tulip trees, a pink Dogwood, white Dogwood, Hydrangea tree, apple trees, raspberry and blue berry bushes and that's just the beginning. Entertain in the fully fenced backyard with brick patio and deck or just relax to the sound of water splashing down the exquisite fountain. The front offers plenty of space for RV or boat parking alongside the driveway. Make an appointment today to view this exceptional home.
Last Agent to Sell the Property
Mt. Shasta Realty, Inc. License #01181461 Listed on: 04/04/2025
We collect this data history from publicly available records. To have your information removed, we recommend requesting removal directly through your county’s website.
Donna Clair
Heritage Properties
(530) 684-1920
60 Total Sales
1 in Lake Shastina
$287,500 Price
Michelle Williams
Fisher Nicholson Realty, LLC
(541) 238-9348
95 Total Sales
1 in Lake Shastina
$2,424 Price
Ryan Green
eXp Realty of California
(530) 657-0689
101 Total Sales
16 in Lake Shastina
$5K - $1.3M Price Range
Gail Garaventa
John L Scott Siskiyou
(707) 681-7080
18 Total Sales
1 in Lake Shastina
$310,000 Price
Chris Kutzkey
John L Scott Siskiyou
(530) 684-4135
110 Total Sales
2 in Lake Shastina
$300K - $450K Price Range
Valerie Speaks
J Harris Real Estate
(530) 657-0687
55 Total Sales
19 in Lake Shastina
$2K - $655K Price Range
We collect this data history from publicly available records. To have your information removed, we recommend requesting removal directly through your county’s website.
| Date | Buyer | Sale Price | Title Company |
|---|---|---|---|
| $319,000 | Mt Shasta Title & Escrow | ||
| Latta Jimmy Eldridge | $310,000 | Mt Shasta Title & Escrow | |
| Roszkowiak Lawrence R | $240,000 | Mt Shasta Title & Escrow Co | |
| Moore Joshua B | $156,000 | Mount Shasta Title & Escrow |
We collect this data history from publicly available records. To have your information removed, we recommend requesting removal directly through your county’s website.
| Date | Status | Borrower | Loan Amount |
|---|---|---|---|
| Previous Owner | $185,000 | ||
| Previous Owner | Roszkowiak Lawrence R | $132,000 | |
| Previous Owner | Roszkowiak Lawrence R | $135,950 | |
| Previous Owner | Roszkowiak Lawrence R | $152,988 | |
| Previous Owner | Roszkowiak Lawrence R | $164,000 | |
| Previous Owner | Roszkowiak Lawrence R | $190,000 | |
| Previous Owner | Moore Joshua B | $45,000 | |
| Previous Owner | Moore Josh B | $25,000 | |
| Previous Owner | Moore Josh | $50,000 | |
| Previous Owner | Moore Joshua B | $175,000 | |
| Previous Owner | Moore Joshua B | $173,600 | |
| Previous Owner | Moore Joshua B | $35,400 | |
| Previous Owner | Moore Joshua B | $141,600 | |
| Previous Owner | Moore Joshua B | $148,200 | |
| Previous Owner | Wuerfel Jeremy | $104,000 |
We collect this data history from publicly available records. To have your information removed, we recommend requesting removal directly through your county’s website.
| Date | Event | Price | List to Sale | Price per Sq Ft | Prior Sale |
|---|---|---|---|---|---|
| 05/13/2025 05/13/25 | Sold | $319,000 | -5.9% | $227 / Sq Ft | |
| 04/12/2025 04/12/25 | Pending | -- | -- | -- | |
| 04/04/2025 04/04/25 | For Sale | $339,000 | +9.4% | $241 / Sq Ft | |
| 06/02/2023 06/02/23 | Sold | $310,000 | -2.8% | $221 / Sq Ft | View Prior Sale |
| 05/08/2023 05/08/23 | Pending | -- | -- | -- | |
| 02/23/2023 02/23/23 | Price Changed | $319,000 | -5.9% | $227 / Sq Ft | |
| 01/03/2023 01/03/23 | For Sale | $339,000 | -- | $241 / Sq Ft |
We collect this data history from publicly available records. To have your information removed, we recommend requesting removal directly through your county’s website.
| Year | Tax Paid | Tax Assessment Tax Assessment Total Assessment is a certain percentage of the fair market value that is determined by local assessors to be the total taxable value of land and additions on the property. | Land | Improvement |
|---|---|---|---|---|
| 2025 | $2,125 | $205,887 | $45,650 | $160,237 |
| 2023 | $2,125 | $302,990 | $44,183 | $258,807 |
| 2022 | $2,317 | $220,000 | $20,000 | $200,000 |
| 2021 | $2,111 | $200,000 | $20,000 | $180,000 |
| 2020 | $1,957 | $185,000 | $15,000 | $170,000 |
| 2019 | $1,956 | $185,000 | $15,000 | $170,000 |
| 2018 | $1,744 | $165,000 | $16,500 | $148,500 |
| 2017 | $1,607 | $151,800 | $16,500 | $135,300 |
| 2016 | $1,607 | $151,800 | $16,500 | $135,300 |
| 2015 | $1,462 | $138,000 | $15,000 | $123,000 |
| 2014 | $1,464 | $138,000 | $15,000 | $123,000 |
Seller's Agent in 2025
Candice Green
Mt. Shasta Realty, Inc.
(866) 229-7317
114 Total Sales
Buyer's Agent in 2025
Krista Cartwright
Alpine Realty, Inc
(530) 925-1200
138 Total Sales
Seller's Agent in 2023
Jason Williams
Heritage Properties
(530) 842-2020
90 Total Sales
BD
Buyer's Agent in 2023
Barbara Dancel
River City Realty
DB
Buyer's Agent in 2023
Dave Buckman
Mammoth Properties Exchange Inc
GM
Buyer's Agent in 2023
Guy Martin
T-5 Properties
(209) 532-8501
62 Total Sales
Source: Siskiyou Association of REALTORS®
MLS Number: 20250316
APN: 107-160-110
Disclaimer: Certain information contained herein is derived from information provided by parties other than Homes.com. All information provided is deemed reliable, but is not guaranteed to be accurate and should be independently verified.
IDX information is provided exclusively for personal, non-commercial use, and may not be used for any purpose other than to identify prospective properties consumers may be interested in purchasing. Information is deemed reliable but not guaranteed.
Ask me questions while you tour the home.