
Seller's Agent in 2025
Roger Hower
Kellerman Real Estate
(785) 364-8272
82 Total Sales
Estimated Value: $266,000 - $297,949
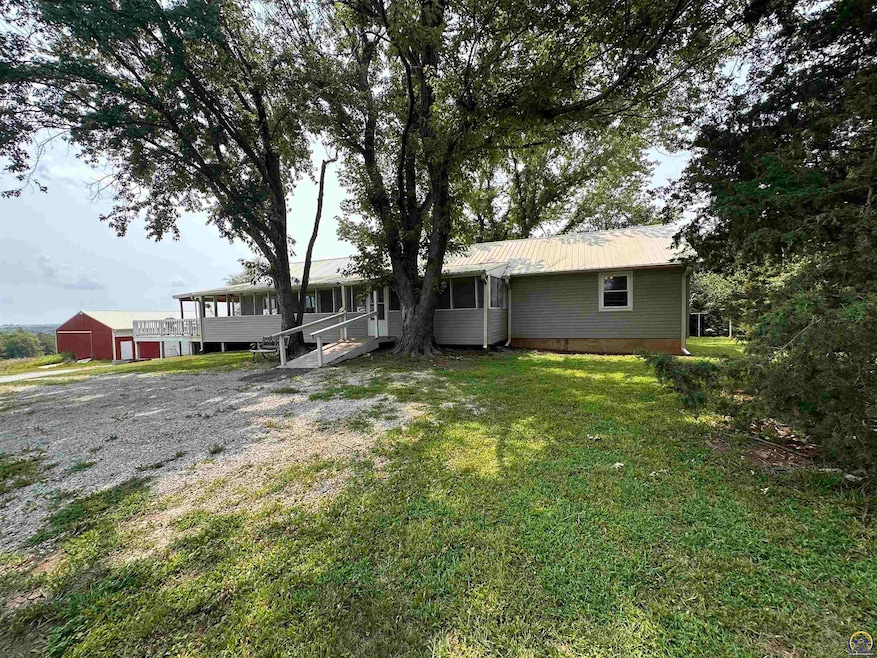
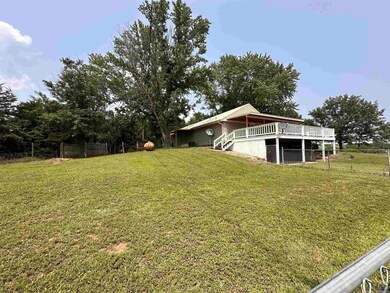
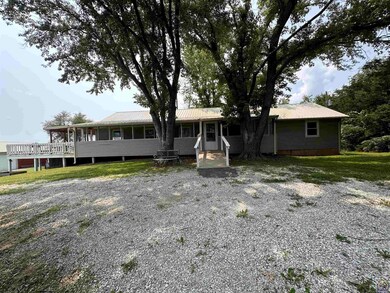
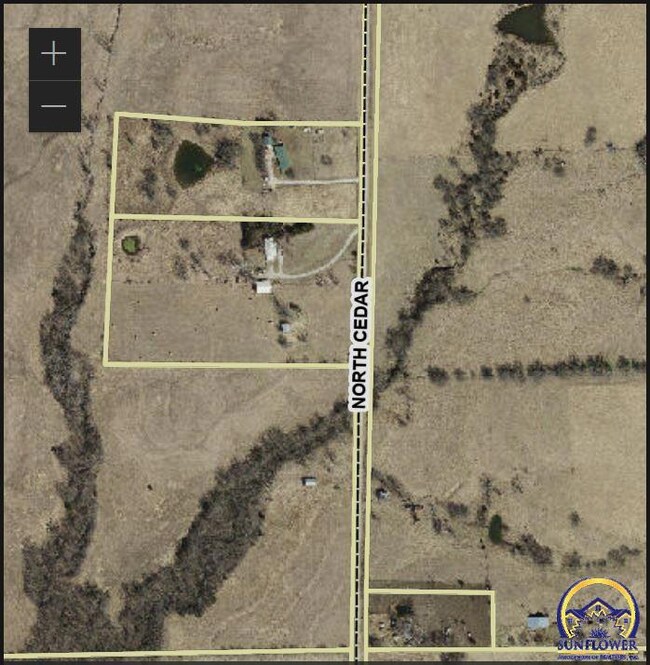
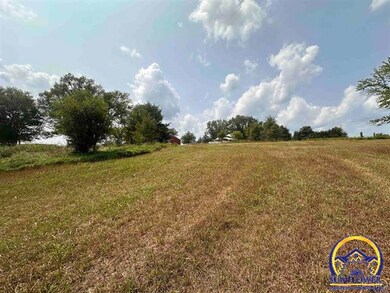
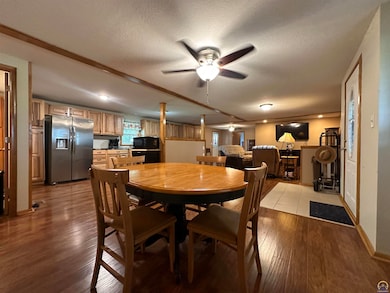
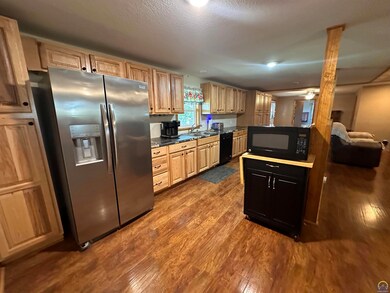
Vista views and lots more to love about this updated manufactured home on 11.59 acres more or less. Durable metal roof with gutter guards, Continental insulated siding, full length covered front porch and back deck off the primary suite top off the exterior amenities of this home. You can see for miles from the deck. Three beds and 2 full baths. Unfinished walk out basement offers a clean palate to make it yours. New ceiling insulation blown in, 2023. June '24 elec was $102. July, $115. Great 40x50 insulated shop with electrical and concrete floor for your projects and toy storage. Shop has "hotel" HVAC unit that services a partially enclosed area. Shop wired for 220. Only .75 mile of gravel. Ideal size and set up for small livestock/horses/4-H operation.
Last Agent to Sell the Property
Kellerman Real Estate Brokerage Phone: 785-364-2000 License #00051218 Listed on: 07/25/2024
We collect this data history from publicly available records. To have your information removed, we recommend requesting removal directly through your county’s website.
We collect this data history from publicly available records. To have your information removed, we recommend requesting removal directly through your county’s website.
| Date | Buyer | Sale Price | Title Company |
|---|---|---|---|
| $265,000 | Kansas Secured Title | ||
| $118,750 | Alpha Title Company |
We collect this data history from publicly available records. To have your information removed, we recommend requesting removal directly through your county’s website.
| Date | Event | Price | List to Sale | Price per Sq Ft | Prior Sale |
|---|---|---|---|---|---|
| 02/04/2025 02/04/25 | Sold | -- | -- | -- | |
| 12/10/2024 12/10/24 | Pending | -- | -- | -- | |
| 07/25/2024 07/25/24 | For Sale | $280,000 | +143.7% | $188 / Sq Ft | |
| 09/27/2013 09/27/13 | Sold | -- | -- | -- | View Prior Sale |
| 08/27/2013 08/27/13 | Pending | -- | -- | -- | |
| 08/27/2013 08/27/13 | For Sale | $114,900 | -- | $100 / Sq Ft |
We collect this data history from publicly available records. To have your information removed, we recommend requesting removal directly through your county’s website.
| Year | Tax Paid | Tax Assessment Tax Assessment Total Assessment is a certain percentage of the fair market value that is determined by local assessors to be the total taxable value of land and additions on the property. | Land | Improvement |
|---|---|---|---|---|
| 2025 | $3,579 | $27,052 | $3,366 | $23,686 |
| 2024 | $2,898 | $21,921 | $3,288 | $18,633 |
| 2023 | $2,959 | $21,959 | $2,633 | $19,326 |
| 2022 | $2,481 | $20,529 | $2,439 | $18,090 |
| 2021 | $2,481 | $17,771 | $2,347 | $15,424 |
| 2020 | $2,481 | $17,542 | $2,178 | $15,364 |
| 2019 | $2,466 | $17,275 | $2,082 | $15,193 |
| 2018 | $2,421 | $16,865 | $1,900 | $14,965 |
| 2017 | $2,384 | $16,554 | $1,871 | $14,683 |
| 2016 | $2,336 | $16,285 | $1,855 | $14,430 |
| 2015 | -- | $12,249 | $1,833 | $10,416 |
| 2014 | -- | $11,756 | $1,931 | $9,825 |
Seller's Agent in 2025
Roger Hower
Kellerman Real Estate
(785) 364-8272
82 Total Sales
Buyer's Agent in 2025
Joy Mestagh
Pia Friend Realty
(816) 830-2731
133 Total Sales
B
Seller's Agent in 2013
Beth Pagel
Pagel, Inc. Realty
Source: Sunflower Association of REALTORS®
MLS Number: 235250
APN: 073-07-0-00-00-006-00-0
Disclaimer: Certain information contained herein is derived from information provided by parties other than Homes.com. All information provided is deemed reliable, but is not guaranteed to be accurate and should be independently verified.
All data is obtained from various sources and may not have been verified by broker or MLS GRID. Supplied Open House Information is subject to change without notice. All information should be independently reviewed and verified for accuracy. Properties may or may not be listed by the office/agent presenting the information. Some IDX listings have been excluded from this website.
Based on information submitted to the MLS GRID
Listings courtesy of Sunflower Association of REALTORS® as distributed by MLS GRID.
Based on information submitted to the MLS GRID
Ask me questions while you tour the home.