NOT LISTED FOR SALE

1765 James Posey Rd Junction City, GA 31812

Estimated Value: $400,000 - $413,000

2 Beds
1 Bath
900 Sq Ft
$452/Sq Ft Est. Value

Sale Details

Date Sold: November 7, 2025

Last sale price $415,000 $461 Per Sq Ft

Est. 2% decrease in value since last sale

Current estimated payment $2,642 / mo

71 Days on Market

Highlights

  • New Construction
  • Seasonal View
  • Wooded Lot
  • 60.97 Acre Lot
  • Private Lot
  • Vaulted Ceiling

About This Home

As of November 2025

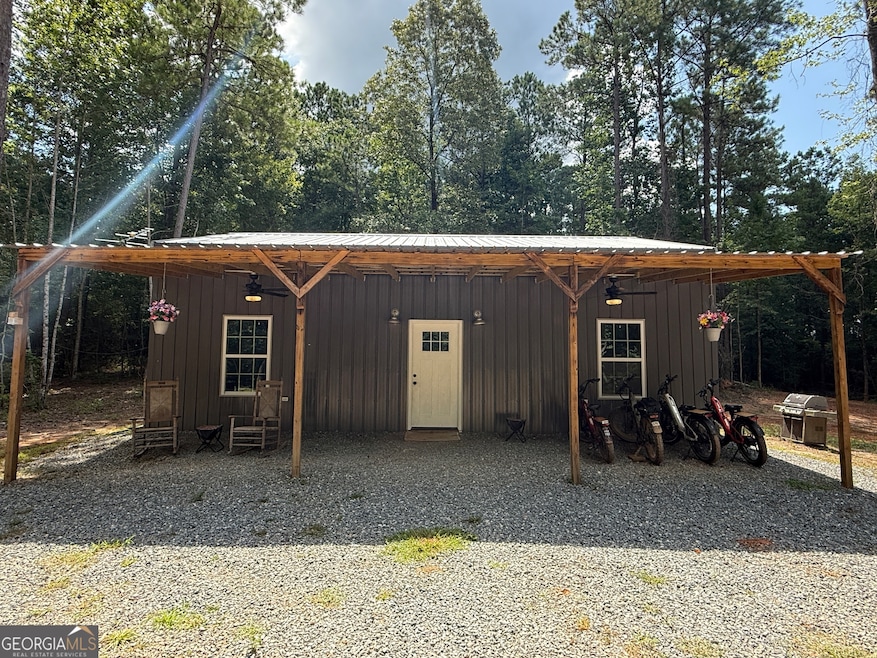
Welcome to J&D's Hideout - The Ultimate Hunters' Paradise 1765 James Posey Road, Junction City, Talbot County, Georgia Escape the city and discover this 61-acre retreat, a haven for hunters, outdoor enthusiasts, and anyone seeking privacy in the heart of Talbot County-home to some of the biggest bucks in Middle-Georgia! This newly built, fully furnished 900 SF rustic cabin features two bedrooms, one bath, and an upstairs loft that comfortably sleeps two additional guests. Nestled within a remarkable wooded tract, The Hideout blends seclusion, natural beauty, and versatile land use. The property offers five established food plots (two with watering holes), underground electricity, a private well, and a septic system. Surrounded by expansive neighboring tracts, the land teems with wildlife including white-tailed deer, turkey, bobcat, and small game. A well-maintained internal trail system provides easy access throughout. A gated entrance opens to a cleared central area where the cozy cabin awaits-constructed with steel siding, a metal roof, and a welcoming front porch. Inside, you'll find a full kitchen, stacked washer/dryer, spray foam insulation, 200-amp electric service, and a mini-split HVAC system with heat pump. Adjacent to the cabin, a spacious outdoor seating and grilling area creates the perfect spot for entertaining or relaxing. Beyond the clearing, approximately 60 acres of pristine woodlands feature mature hardwoods and pines (some over 100 years old), about 7 acres of 10-year-old pines, and a 15-year-old pine section toward the rear-an ideal environment for hunters and nature lovers alike. Whether you envision a private homestead, recreational getaway, working farm, or long-term land investment, The Hideout offers a rare opportunity in Talbot County. The property is not located in a floodplain and is secured with surveillance cameras. Appointment required to view. Location Highlights: ~1 hour to Newnan and Macon, ~1.5 hours to Hartsfield-Jackson Atlanta International Airport, 45 minutes to Columbus, 4 hours to Panama City Beach, 5 hours to St. Augustine, and ~8 hours to Fort Myers-Cape Coral. Contact the listing agent for an interactive property map.

Last Agent to Sell the Property

Julie G'Vitale

Meadows Hale Realty Inc License #415441 Listed on: 07/29/2025

Co-Listed By

Jon Hale

Meadows Hale Realty Inc License #318737

Last Buyer's Agent

Glenda Broker

Non-Mls Company

Range of Values:

--
Value Increase
--
Percent Increase
--
Adjusted for Inflation
Collateral Analytics

Collateral Analytics Collateral Analytics AVMs (Automated Valuation Model) employ a number of statistical approaches combined with neighborhood-specific comparable selection guarantees the most up-to-date and precise valuations.

Not Available

Collateral Analytics does not have data for the current month. Please view the chart for historical values.

ICE

ICE Mortgage Technology ICE Mortgage Technology’s AVM (Automated Valuation Model) is a state-of-the-art online residential property valuation tool that provides a quick and accurate estimate of the value of almost any home in the U.S.

Not Available

ICE Mortgage Technology does not have data for the current month. Please view the chart for historical values.

First American

First American First American Data & Analytics’ next-generation AVM combines unrivaled data assets with a blended ensemble of valuation models to produce highly accurate, reliable valuations you can trust.

Not Available

First American does not have data for the current month. Please view the chart for historical values.

Quantarium

Quantarium Quantarium’s valuation service, repeatedly proven the industry’s most accurate and comprehensive, is supercharged with a self-learning and auto-tuning AI engine that continually becomes smarter and more accurate as it processes daily inputs from the industry’s leading RE data lake.

Not Available

Quantarium does not have data for the current month. Please view the chart for historical values.

Average Value
Not Available
List Price
Sold Price
Create a Home Valuation Report for This Property
The Home Valuation Report is an in-depth analysis detailing your home's value as well as a comparison with similar homes in the area

Home Details

Home Type

  • Single Family

Est. Annual Taxes

  • $500

Year Built

  • Built in 2025 | New Construction

Lot Details

  • 60.97 Acre Lot
  • Private Lot
  • Level Lot
  • Wooded Lot

Parking

  • Off-Street Parking

Home Design

  • Country Style Home
  • Cabin
  • Slab Foundation
  • Metal Roof
  • Steel Siding

Interior Spaces

  • 900 Sq Ft Home
  • 1.5-Story Property
  • Beamed Ceilings
  • Vaulted Ceiling
  • Ceiling Fan
  • Bonus Room
  • Sustainable Flooring
  • Seasonal Views

Kitchen

  • Oven or Range
  • Microwave
  • Stainless Steel Appliances

Bedrooms and Bathrooms

  • 2 Main Level Bedrooms
  • 1 Full Bathroom

Laundry

  • Laundry closet
  • Washer

Schools

  • Central Elementary And Middle School
  • Central High School

Utilities

  • Two cooling system units
  • Dual Heating Fuel
  • Heat Pump System
  • Underground Utilities
  • 220 Volts
  • Well
  • Electric Water Heater
  • Septic Tank
  • Cable TV Available

Additional Features

  • Energy-Efficient Insulation
  • Porch

Community Details

  • No Home Owners Association
  • Greenbelt

Home Details

Home Type

Single Family

Est. Annual Taxes

$500

Year Built

Built in 2025 | New Construction

Lot Details

60.97 Acres

Listing Details

  • Property Type: Residential
  • Year Built: 2025
  • ArchitecturalStyle: Country/Rustic
  • Co List Office: MHRI01
  • Electric: 220 Volts
  • Financing Type: Cash
  • GreenEnergyEfficient: Insulation
  • Levels: One and One Half
  • Lot Size Acres: 60.97
  • Property Sub-Type: Single Family Residence
  • Structure Type: Cabin
  • Total Finished Area2: 900
  • Special Features: NewHome
  • Property Sub Type: Detached
  • Stories: 1

Interior Features

  • Appliances: Electric Water Heater, Microwave, Oven/Range (Combo), Refrigerator, Stainless Steel Appliance(s), Washer
  • Bedrooms: 2
  • Basement: None
  • Total Finished Sq Ft: 900
  • Above Grade Finished Sq Ft: 900
  • Interior Amenities: Beamed Ceilings, Vaulted Ceiling(s)
  • Full Bathrooms: 1
  • Flooring: Sustainable

Beds/Baths

  • Main Level Full Bathrooms: 1
  • Bedroom Main Level: 2

Exterior Features

  • Common Walls: No Common Walls
  • Construction Materials: Steel Siding
  • Foundation Details: Slab
  • Lot Features: Greenbelt, Level, Private, Sloped
  • Patio And Porch Features: Porch
  • Property Condition: New Construction
  • Roof: Metal
  • View: Seasonal View

Garage/Parking

  • Parking Features: Off Street

Utilities

  • Cooling: Ceiling Fan(s), Dual, Electric
  • Heating: Dual, Electric, Heat Pump
  • Laundry Features: Laundry Closet
  • Sewer: Septic Tank
  • Utilities: Cable Available, Electricity Available, Underground Utilities
  • Water Source: Well

Condo/Co-op/Association

  • Association: No
  • Community Features: None

Fee Information

  • Association Fee Includes: None

Schools

  • Elementary School: Central
  • High School: Central
  • Middle School: Central

Tax Info

  • Year: 24
  • Tax Annual Amount: 500

Ownership History

We collect this data history from publicly available records. To have your information removed, we recommend requesting removal directly through your county’s website.

Date Name Owned For Owner Type

Purchase Details

Closed on
Jun 20, 2023
Sold by
Bought by
Current Estimated Value
$406,667

Home Financials for this Owner

Home Financials are based on the most recent Mortgage that was taken out on this home.
Original Mortgage
$152,150
Outstanding Balance
$141,056
Interest Rate
6.57%
Mortgage Type
New Conventional
Estimated Equity
$265,611
Source: Public Records

Purchase History

We collect this data history from publicly available records. To have your information removed, we recommend requesting removal directly through your county’s website.

Date Buyer Sale Price Title Company
-- --
$179,000 --
Source: Public Records

Mortgage History

We collect this data history from publicly available records. To have your information removed, we recommend requesting removal directly through your county’s website.

Date Status Borrower Loan Amount
Open $152,150
Source: Public Records

Property History

We collect this data history from publicly available records. To have your information removed, we recommend requesting removal directly through your county’s website.

Date Event Price List to Sale Price per Sq Ft
11/07/2025 11/07/25 Sold $415,000 -7.8% $461 / Sq Ft
10/08/2025 10/08/25 Pending -- -- --
10/03/2025 10/03/25 Price Changed $450,000 -5.3% $500 / Sq Ft
09/02/2025 09/02/25 Price Changed $475,000 -2.1% $528 / Sq Ft
08/18/2025 08/18/25 Price Changed $485,000 -2.8% $539 / Sq Ft
07/29/2025 07/29/25 For Sale $499,000 -- $554 / Sq Ft
Source: Georgia MLS

Agents Affiliated with this Home

  • Section Image
  • Section Image
  • Section Image
See All Agents

Map

Source: Georgia MLS

MLS Number: 10574458

Georgia MLS

APN: 007 04911 03

Your Personal Tour Guide

Ask me questions while you tour the home.