NOT LISTED FOR SALE
3 Beds
2 Baths
1,300 Sq Ft
4,356 Sq Ft Lot

Sale Details

Date Sold: January 28, 2026

Last sale price $279,575 $215 Per Sq Ft

Highlights

  • New Construction
  • Traditional Architecture
  • 1 Car Attached Garage
  • Open Floorplan
  • Covered Patio or Porch
  • Walk-In Closet

About This Home

As of January 2026

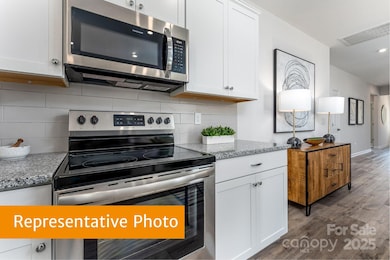
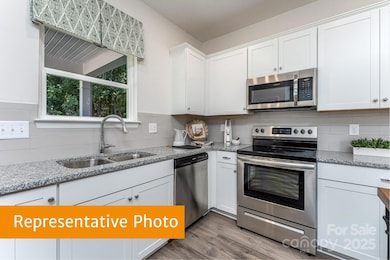
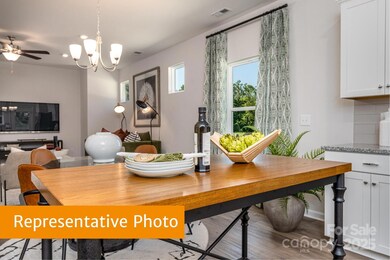
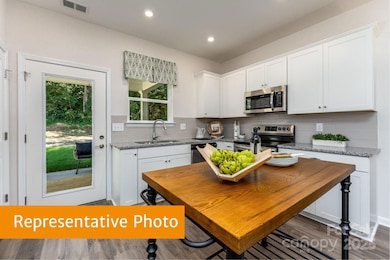
Welcome to the Reynolds Plan at Country Club Village, a thoughtfully designed ranch-style home that maximizes space for comfortable and efficient living. This layout includes three bedrooms, two full baths, a dedicated laundry room, and an open-concept kitchen with ample granite counter space and a peninsula breakfast bar, perfect for entertaining. The owner's suite and laundry room are conveniently located at the rear of the home, offering privacy, while the upgraded owner's bath boasts a spacious shower. Visit us today to discover this fantastic opportunity before it's gone! This new community is conveniently located just 2 miles from downtown Salisbury, offering easy access to local dining and shopping, as well as quick access to I-85 for a short trip to Charlotte or Greensboro.

Last Agent to Sell the Property

Terrance Walker

SDH Charlotte LLC Brokerage Email: twalker@smithdouglas.com License #355865 Listed on: 11/20/2025

Last Buyer's Agent

Brittany Jones

ALBRICK License #343576

ALBRICK
Create a Home Valuation Report for This Property
The Home Valuation Report is an in-depth analysis detailing your home's value as well as a comparison with similar homes in the area

Home Details

Home Type

  • Single Family

Year Built

  • Built in 2025 | New Construction

Lot Details

  • 4,356 Sq Ft Lot
  • Cleared Lot
  • Property is zoned UR12

HOA Fees

  • $50 Monthly HOA Fees

Parking

  • 1 Car Attached Garage
  • Driveway

Home Design

  • Home is estimated to be completed on 1/12/26
  • Traditional Architecture
  • Slab Foundation
  • Architectural Shingle Roof
  • Vinyl Siding

Interior Spaces

  • 1,300 Sq Ft Home
  • 1-Story Property
  • Open Floorplan
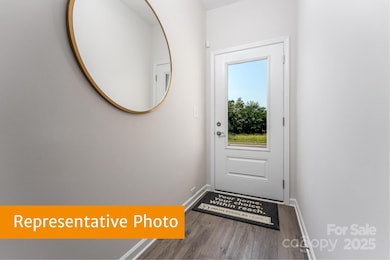
  • Entrance Foyer
  • Pull Down Stairs to Attic

Kitchen

  • Breakfast Bar
  • Electric Oven
  • Electric Range
  • Microwave
  • Dishwasher
  • Disposal

Flooring

  • Carpet
  • Vinyl

Bedrooms and Bathrooms

  • 3 Main Level Bedrooms
  • Walk-In Closet
  • 2 Full Bathrooms

Laundry

  • Laundry Room
  • Laundry on main level
  • Washer and Electric Dryer Hookup

Home Security

  • Carbon Monoxide Detectors
  • Fire and Smoke Detector

Outdoor Features

  • Covered Patio or Porch

Schools

  • North Rowan Elementary And Middle School
  • North Rowan High School

Utilities

  • Central Air
  • Vented Exhaust Fan
  • Electric Water Heater
  • Cable TV Available

Listing and Financial Details

  • Assessor Parcel Number 324J012

Community Details

Overview

  • Built by Smith Douglas Homes
  • Country Club Village Subdivision, Reynolds Floorplan
  • Mandatory home owners association

Recreation

  • Trails

Home Details

Home Type

Single Family

Year Built

Built in 2025 | New Construction

Lot Details

4,356 Sq Ft Lot

HOA Fees

$50 per month

Parking

1

Listing Details

  • Property Type: Residential
  • Property Sub Type: Single Family Residence
  • Architectural Style: Traditional
  • Year Built: 2025
  • Proposed Completion Date: 2026-01-12
  • Road Surface Type: Concrete, Paved
  • Unit Levels: One
  • Ratio CurrentPrice/TotalPropertyHLA: 215.06
  • Geocode Confidence: High
  • Attribution Contact: twalker@smithdouglas.com
  • Special Features: NewHome

Interior Features

  • Foundation Details: Slab
  • Fireplace: No
  • Flooring: Carpet, Vinyl
  • Interior Amenities: Attic Stairs Pulldown, Breakfast Bar, Cable Prewire, Entrance Foyer, Open Floorplan, Pantry, Walk-In Closet(s)
  • Lower Level Sq Ft: 0
  • Main Level Sq Ft: 1300
  • Third Level Sq Ft: 0
  • Sq Ft Unheated Total: 0
  • Sq Ft Upper: 0
  • Appliances: Dishwasher, Disposal, Electric Oven, Electric Range, Electric Water Heater, Exhaust Fan, Microwave
  • Above Grade Finished Sq Ft: 1300
  • Basement YN: No
  • Full Bathrooms: 2
  • Total Bedrooms: 3
  • Living Area: 1300
  • Bedroom Main: 3

Exterior Features

  • New Construction: Yes
  • Roof: Architectural Shingle
  • Construction Type: Site Built
  • Pool Private: No
  • Construction Type: Vinyl
  • Other Structures: None
  • Patio And Porch Features: Covered, Front Porch, Patio

Garage/Parking

  • Main Level Garage YN: 1
  • Carport Y N: No
  • Garage Spaces: 1
  • Garage Yn: Yes
  • Open Parking: No
  • Parking Features: Driveway, Attached Garage

Utilities

  • Heating: Electric
  • Sewer: Public Sewer
  • Laundry Features: Electric Dryer Hookup, Inside, Laundry Room, Main Level, Washer Hookup
  • Security: Carbon Monoxide Detector(s), Smoke Detector(s)
  • Cooling: Central Air, Electric
  • Utilities: Cable Available, Electricity Connected
  • Water Source: City

Condo/Co-op/Association

  • Community Features: Sidewalks, Walking Trails
  • Association Fee: 600
  • Association Fee Frequency: Annually
  • Hoa Subject To Dues: Mandatory
  • Senior Community: No
  • Association: Yes

Association/Amenities

  • Association Annual Expense: 600.00

Schools

  • Middle Or Junior School: North Rowan
  • HOA Subject To: Required

Lot Info

  • Lot Features: Cleared
  • Lot Size Units: Acres
  • Parcel Number: 324J012
  • Plat Reference Section Pages: 9995/10710
  • Development Status: Proposed
  • Lot Size Acres: 0.1
  • Additional Parcels: No
  • Zoning Specification: UR12

Building Info

  • Builder Name: Smith Douglas Homes

MLS Schools

  • Elementary School: North Rowan
  • High School: North Rowan

Property History

We collect this data history from publicly available records. To have your information removed, we recommend requesting removal directly through your county’s website.

Date Event Price List to Sale Price per Sq Ft
01/28/2026 01/28/26 Sold $279,575 0.0% $215 / Sq Ft
11/20/2025 11/20/25 For Sale $279,575 -- $215 / Sq Ft
Source: Canopy MLS

Agents Affiliated with this Home

  • Section Image
  • Section Image
See All Agents

Map

Source: Canopy MLS

MLS Number: 4312144

Canopy MLS
Your Personal Tour Guide

Ask me questions while you tour the home.