
LEONEL SERRANO GASPAR
REALTY OF AMERICA, LLC
(971) 278-9295
42 Total Sales
1 in Sandy
$128,000 Price

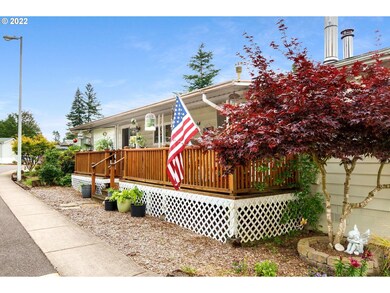
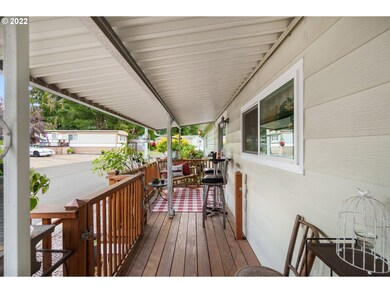
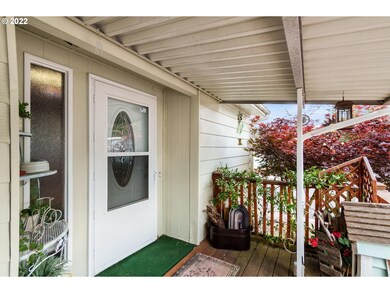
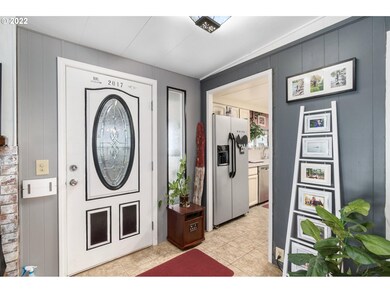
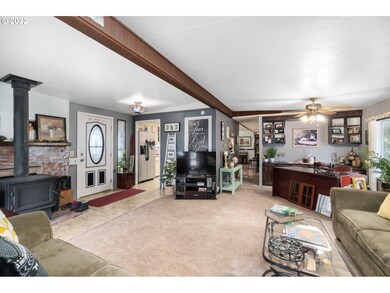
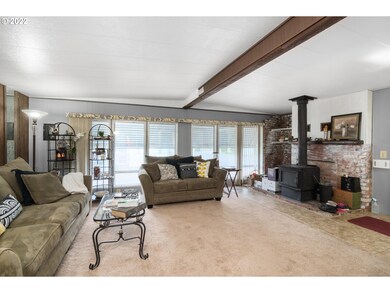
1974 REX located on a corner lot in desirable Hood Chalet Estates minutes from downtown Sandy city center and near shopping, dining and bus service. Two bedrooms including a primary suite, two bath home with large living room, family room and kitchen. Sliding door off the family/dining room leads to a fabulous covered deck. Outside area with back porch, raised beds and a Potting shed. Park has an on-site manager, inground pool and club house. Space rent is $875 per month.
Last Agent to Sell the Property
John L. Scott Portland Central License #200903041 Listed on: 07/10/2022
Last Buyer's Agent
John L. Scott Portland Central License #200903041 Listed on: 07/10/2022
LEONEL SERRANO GASPAR
REALTY OF AMERICA, LLC
(971) 278-9295
42 Total Sales
1 in Sandy
$128,000 Price
Gregg Schillinger
Opt
(971) 287-5700
44 Total Sales
1 in Sandy
$525,000 Price
Julie Robinson
MORE Realty
(509) 302-2183
16 Total Sales
2 in Sandy
$550K - $585K Price Range
Bil Willis
ERA Freeman & Associates
(971) 358-8467
25 Total Sales
1 in Sandy
$460,000 Price
Gina Shingler
Oregon Digs Real Estate
(971) 302-4188
89 Total Sales
3 in Sandy
$408K - $650K Price Range
Eugene Lew
RE/MAX Equity Group
(971) 351-4645
28 Total Sales
1 in Sandy
$115,000 Price
We collect this data history from publicly available records. To have your information removed, we recommend requesting removal directly through your county’s website.
| Date | Event | Price | List to Sale | Price per Sq Ft |
|---|---|---|---|---|
| 08/25/2022 08/25/22 | Sold | $97,500 | 0.0% | $64 / Sq Ft |
| 07/19/2022 07/19/22 | Pending | -- | -- | -- |
| 07/10/2022 07/10/22 | For Sale | $97,500 | -- | $64 / Sq Ft |
We collect this data history from publicly available records. To have your information removed, we recommend requesting removal directly through your county’s website.
| Year | Tax Paid | Tax Assessment Tax Assessment Total Assessment is a certain percentage of the fair market value that is determined by local assessors to be the total taxable value of land and additions on the property. | Land | Improvement |
|---|---|---|---|---|
| 2025 | $407 | $24,180 | $24,180 | |
| 2024 | -- | $21,100 | $21,100 | |
| 2023 | $0 | $18,410 | $0 | $18,410 |
| 2022 | $0 | $15,940 | $0 | $15,940 |
| 2021 | $0 | $16,170 | $0 | $0 |
| 2020 | $0 | $17,740 | $0 | $0 |
| 2019 | $328 | $19,400 | $0 | $0 |
| 2018 | $342 | $20,230 | $0 | $0 |
| 2017 | $311 | $18,250 | $0 | $0 |
| 2016 | $292 | $17,200 | $0 | $0 |
| 2015 | $291 | $17,160 | $0 | $0 |
Seller's Agent in 2022
Doug Landers
John L. Scott Portland Central
(503) 936-3905
107 Total Sales
CL
Seller Co-Listing Agent in 2022
Carol Ann Landers
John L. Scott Portland Central
(503) 230-8600
47 Total Sales
Source: Regional Multiple Listing Service (RMLS)
MLS Number: 22138302
Disclaimer: Certain information contained herein is derived from information provided by parties other than Homes.com. All information provided is deemed reliable, but is not guaranteed to be accurate and should be independently verified.
The content relating to real estate for sale on this web site comes in part from the IDX program of the RMLS™ of Portland, Oregon. Real estate listings held by brokerage firms other than Ten-X are marked with the RMLS™ logo, and detailed information about these properties includes the names of the listing brokers. Listing content is copyright © 2026 RMLS™, Portland, Oregon. Some properties which appear for sale on this web site may subsequently have sold or may no longer be available. All information provided is deemed reliable but is not guaranteed and should be independently verified.
Ask me questions while you tour the home.