
Brian LeBoeuf
REMAX City Centre
(313) 646-7167
89 Total Sales
1 in Riverview
$214,000 Price
Estimated Value: $166,000 - $226,000
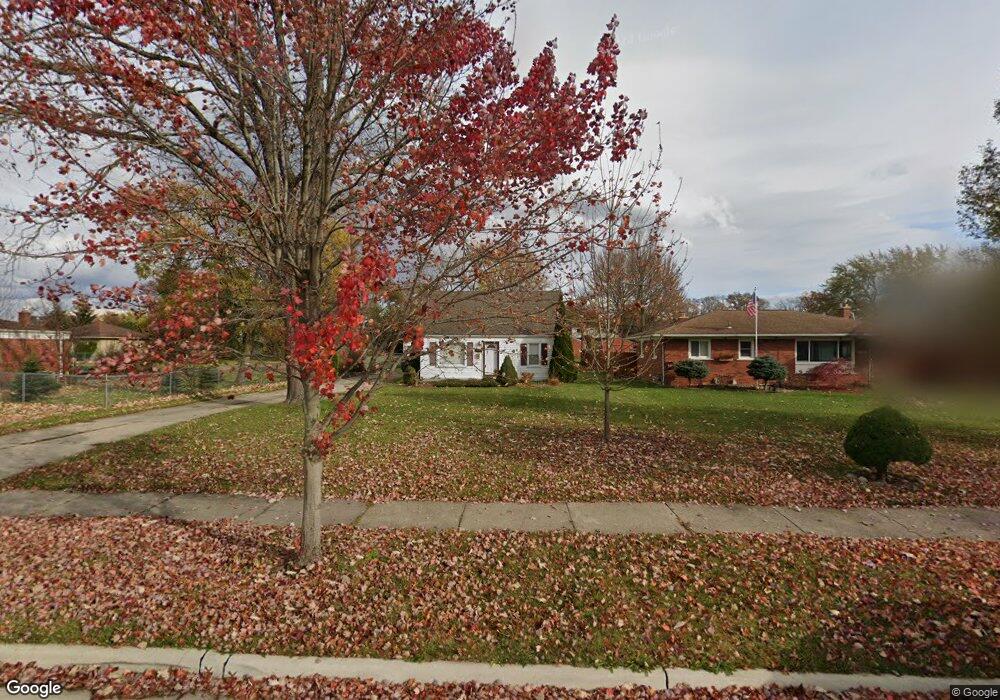
This home is located at 17667 Mulberry St, Riverview, MI 48193 and is currently estimated at $202,088, approximately $210 per square foot. 17667 Mulberry St is a home located in Wayne County with nearby schools including Riverview Community High School, St. Cyprian Elementary School, and Gabriel Richard Catholic High School.
We collect this data history from publicly available records. To have your information removed, we recommend requesting removal directly through your county’s website.
Brian LeBoeuf
REMAX City Centre
(313) 646-7167
89 Total Sales
1 in Riverview
$214,000 Price
Erica Hussey
Real Estate One-Southgate
(734) 292-8383
79 Total Sales
4 in Riverview
$135K - $275K Price Range
Amanda Gribben
Real Estate One Inc Southgate
(313) 646-7534
98 Total Sales
1 in Riverview
$205,000 Price
Ron Fox
Downriver Homes LLC
(734) 977-0839
262 Total Sales
19 in Riverview
$120K - $413K Price Range
Cara Pimer
Source Realty LLC
(734) 366-4019
58 Total Sales
3 in Riverview
$139K - $445K Price Range
Justin Bercheny
Max Broock, REALTORS-Royal Oak
(313) 484-2882
140 Total Sales
1 in Riverview
$162,500 Price
We collect this data history from publicly available records. To have your information removed, we recommend requesting removal directly through your county’s website.
| Date | Buyer | Sale Price | Title Company |
|---|---|---|---|
| -- | None Listed On Document | ||
| Glover Zachary J | $119,000 | Title Connect Llc | |
| Lebar Susan | $95,000 | None Available | |
| Value Quest Home Renovations Llc | $65,000 | Multiple |
We collect this data history from publicly available records. To have your information removed, we recommend requesting removal directly through your county’s website.
| Date | Status | Borrower | Loan Amount |
|---|---|---|---|
| Open | $130,489 | ||
| Previous Owner | Glover Zacary J | $120,700 | |
| Previous Owner | Glover Zachary J | $119,000 | |
| Previous Owner | Lebar Susan Marie Styles | $45,500 | |
| Previous Owner | Lebar Susan | $50,000 |
We collect this data history from publicly available records. To have your information removed, we recommend requesting removal directly through your county’s website.
| Year | Tax Paid | Tax Assessment Tax Assessment Total Assessment is a certain percentage of the fair market value that is determined by local assessors to be the total taxable value of land and additions on the property. | Land | Improvement |
|---|---|---|---|---|
| 2025 | $2,938 | $81,800 | $0 | $0 |
| 2024 | $2,971 | $75,300 | $0 | $0 |
| 2023 | $2,557 | $66,400 | $0 | $0 |
| 2022 | $3,005 | $60,900 | $0 | $0 |
| 2021 | $2,824 | $57,000 | $0 | $0 |
| 2020 | $3,282 | $56,300 | $0 | $0 |
| 2019 | $3,129 | $54,400 | $0 | $0 |
| 2018 | $1,505 | $44,600 | $0 | $0 |
| 2017 | $1,707 | $43,300 | $0 | $0 |
| 2016 | $1,945 | $41,400 | $0 | $0 |
| 2015 | $3,603 | $41,400 | $0 | $0 |
| 2013 | $3,490 | $35,900 | $0 | $0 |
| 2012 | $1,693 | $37,100 | $19,500 | $17,600 |
Ask me questions while you tour the home.